904 S OAKLAND ST - Arlington, VA apartments for rent
904 S OAKLAND ST
904 South Oakland Street, Arlington, VA 22204
Frequently Asked Questions (FAQs)
904 S OAKLAND ST has a unit available for $6,950 per month (fees may apply) at a 12 month lease term. Check out the Price and Availability section for more information on this unit.
In Arlington, VA, the average rent is $2,050 for a studio, $2,553 for a 1-bedroom, $3,283 for a 2-bedroom, and $4,228 for a 3-bedroom. The median rent in Arlington, VA has decreased 0.2% month over month. For more information on rental trends in Arlington, VA, check out our monthly Arlington, VA Rent Report (opens in new tab).
Must have 3x the rent in total household income from all funding sources (before taxes).
Some of 904 S OAKLAND ST's amenities include On-site laundry, Patio / balcony, and Granite counters. To see the other amenities this property offers, check out the Amenities section.
904 S OAKLAND ST is not currently offering any rent specials.
Yes, 904 S OAKLAND ST is pet-friendly.
Yes, 904 S OAKLAND ST offers parking.
No, 904 S OAKLAND ST does not offer units with in unit laundry.
No, 904 S OAKLAND ST does not have a pool.
No, 904 S OAKLAND ST does not have accessible units.
No, 904 S OAKLAND ST does not have units with dishwashers.
No, 904 S OAKLAND ST does not have units with air conditioning.
904 South Oakland Street, Arlington, VA 22204•Neighborhood: Alcova Heights
Contact for office hours
Points of interest shown are within a 10 mile radius of this listing, or 50 miles for airports
There are no grocery stores within 10 miles of this location.
There are no restaurants within 10 miles of this location.
There is no public transportation within 10 miles of this location.
There are no airports within 50 miles of this location.
There are no schools within 10 miles of this location.
There are no parks within 10 miles of this location.
There are no bars, clubs, or museums within 10 miles of this location.
There are no pet services or dog parks within 10 miles of this location.
Amenities
On-Site Laundry
Patio / Balcony
Granite Counters
Hardwood Floors
Garage
Recently Renovated
Unit amenities
Bathtub
Carpet
Fireplace
Verified reviews
We are collecting reviews from verified residents who have toured or leased from 904 S OAKLAND ST. Check back soon.
Property details
Income RequirementMust have 3x the rent in total household income from all funding sources (before taxes)
Must have 3x the rent in total household income from all funding sources (before taxes)
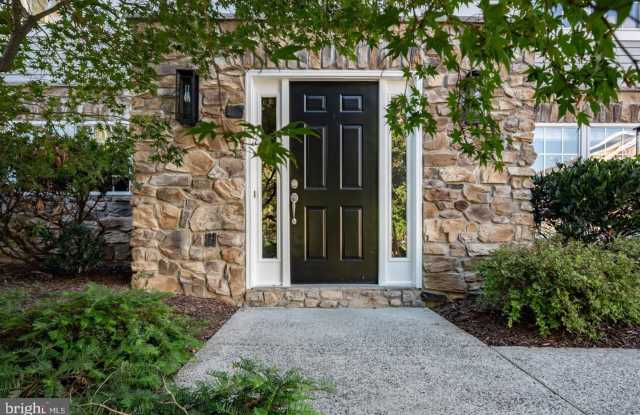
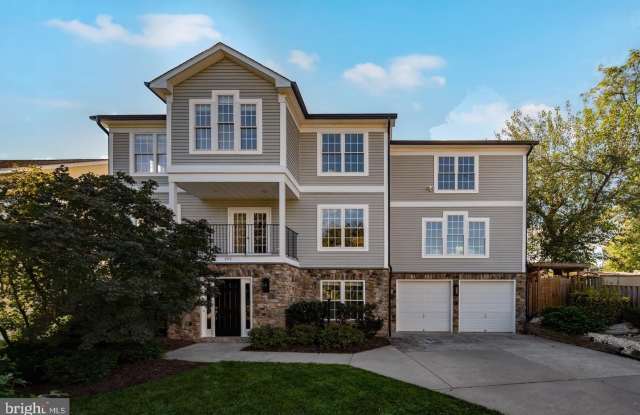
Property DescriptionCustom-built home for rent in the heart of Arlington offering over 4,800 square feet of living space on a quiet street just minutes from Washington, DC, and five minutes from the Pentagon. 5 bedrooms with 4 1/2 bathrooms. The entry level includes a bedroom currently used as a gym, with an en-suite bathroom featuring a steam shower. The spacious main level offers a large kitchen with abundant storage, granite countertops, dual ovens, a gas cooktop, stainless steel appliances, and an eat-in area with glass doors leading to the Trex deck. Additional living space includes a large living room, a separate dining room, and a family room with newly installed hardwood floors, and gas fireplace. A Juliet balcony overlooks a small park area. A large mudroom connects to the oversized two-car garage. Upstairs, the expansive primary suite features two custom walk-in closets, one with a wall safe, and an updated bathroom with separate frameless glass shower, soaking tub and dual vanities. Three additional bedrooms include a second primary suite with an en-suite bathroom and two large closets. The upper-level laundry room adds convenience, while new carpet upstairs, refinished hardwood floors, new custom lighting and fresh paint throughout provide a refreshed interior. The professionally designed yard by landscape architects Campbell and Ferrara features a Trex deck off the kitchen, a firepit patio, and a fully fenced, private setting on a .17-acre lot. Additional highlights include a media room with a 100-inch projection screen and theater surround sound, plus in-ceiling audio throughout most of the home. There are so many details that make this house special.
Custom-built home for rent in the heart of Arlington offering over 4,800 square feet of living space on a quiet street just minutes from Washington, DC, and five minutes from the Pentagon. 5 bedrooms with 4 1/2 bathrooms. The entry level includes a bedroom currently used as a gym, with an en-suite bathroom featuring a steam shower. The spacious main level offers a large kitchen with abundant storage, granite countertops, dual ovens, a gas cooktop, stainless steel appliances, and an eat-in area with glass doors leading to the Trex deck. Additional living space includes a large living room, a separate dining room, and a family room with newly installed hardwood floors, and gas fireplace. A Juliet balcony overlooks a small park area. A large mudroom connects to the oversized two-car garage. Upstairs, the expansive primary suite features two custom walk-in closets, one with a wall safe, and an updated bathroom with separate frameless glass shower, soaking tub and dual vanities. Three additional bedrooms include a second primary suite with an en-suite bathroom and two large closets. The upper-level laundry room adds convenience, while new carpet upstairs, refinished hardwood floors, new custom lighting and fresh paint throughout provide a refreshed interior. The professionally designed yard by landscape architects Campbell and Ferrara features a Trex deck off the kitchen, a firepit patio, and a fully fenced, private setting on a .17-acre lot. Additional highlights include a media room with a 100-inch projection screen and theater surround sound, plus in-ceiling audio throughout most of the home. There are so many details that make this house special.