2343 S QUEEN Street has a unit available for $5,400 per month (fees may apply) at a 12 month lease term. Check out the Price and Availability section for more information on this unit.
In Arlington, VA, the average rent is $2,050 for a studio, $2,553 for a 1-bedroom, $3,283 for a 2-bedroom, and $4,228 for a 3-bedroom. The median rent in Arlington, VA has decreased 0.2% month over month. For more information on rental trends in Arlington, VA, check out our monthly Arlington, VA Rent Report (opens in new tab).
Must have 3x the rent in total household income from all funding sources (before taxes).
Some of 2343 S QUEEN Street's amenities include Patio / balcony, Hardwood floors, and Dishwasher. To see the other amenities this property offers, check out the Amenities section.
2343 S QUEEN Street is not currently offering any rent specials.
Yes, 2343 S QUEEN Street is pet-friendly.
Yes, 2343 S QUEEN Street offers parking.
No, 2343 S QUEEN Street does not offer units with in unit laundry.
No, 2343 S QUEEN Street does not have a pool.
No, 2343 S QUEEN Street does not have accessible units.
Yes, 2343 S QUEEN Street has units with dishwashers.
No, 2343 S QUEEN Street does not have units with air conditioning.
Overview
Set in the peaceful Arlington Ridge neighborhood, this property offers a serene retreat moments away from the bustling attractions of nearby metro stops, the Pentagon, and Amazon headquarters. Residents rave about the property's well-maintained facilities and friendly management team that readily addresses any concerns. The spacious three-level townhome boasts modern in-home amenities, including hardwood floors and three fireplaces, ideal for entertaining and daily living. The community's welcoming nature is perfect for those seeking a strong sense of belonging, while the beautiful private patio offers a perfect spot for relaxation. With comprehensive management and maintenance, living here means enjoying easy access to city conveniences with the tranquility of a suburban setting.
2343 South Queen Street, Arlington, VA 22202•Neighborhood: Arlington Ridge
Contact for office hours
Points of interest shown are within a 10 mile radius of this listing, or 50 miles for airports
There are no grocery stores within 10 miles of this location.
There are no restaurants within 10 miles of this location.
There is no public transportation within 10 miles of this location.
There are no airports within 50 miles of this location.
There are no schools within 10 miles of this location.
There are no parks within 10 miles of this location.
There are no bars, clubs, or museums within 10 miles of this location.
There are no pet services or dog parks within 10 miles of this location.
Amenities
Patio / Balcony
Hardwood Floors
Dishwasher
Pet Friendly
Garage
Recently Renovated
Unit amenities
Carpet
Ceiling Fan
Verified reviews
We are collecting reviews from verified residents who have toured or leased from 2343 S QUEEN Street. Check back soon.
Property details
Income RequirementMust have 3x the rent in total household income from all funding sources (before taxes)
Must have 3x the rent in total household income from all funding sources (before taxes)
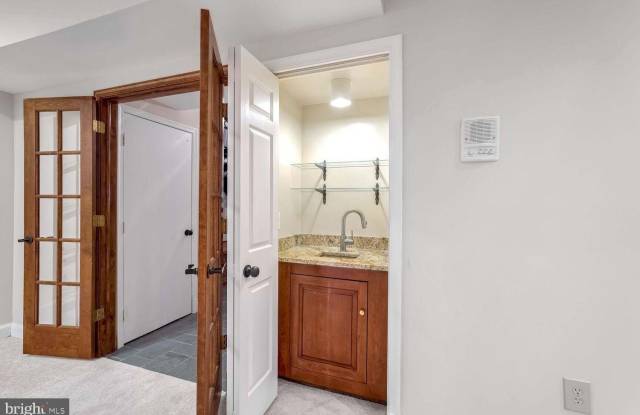
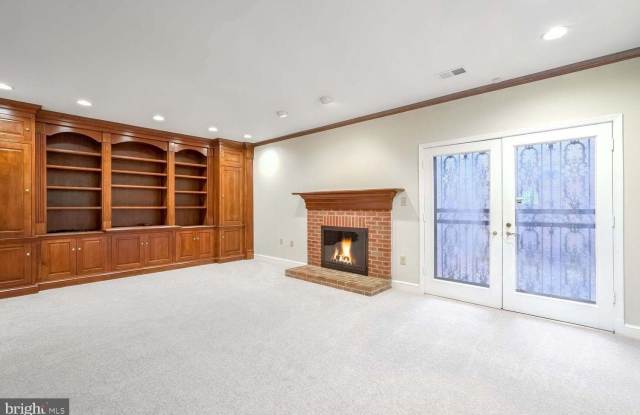
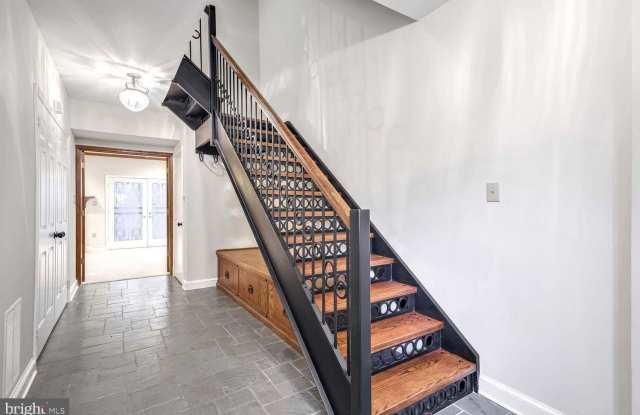
Property DescriptionWelcome to the highly desirable and welcoming community of Forest Hills. This three-level brick townhome offers impressive space and a peaceful, private patio that backs to trees. The entry level features an eye-catching slate floor, custom modern wrought iron staircase and a half bath. Enjoy the large room across the back of the house as a recreation room or home office. It is complete with impressive built-in cabinetry and bookshelves, a fireplace, wet bar, and French doors for privacy. On the main second level enjoy a bright open kitchen with island, subzero refrigerator, and brand-new microwave and ceramic top stove. This level also features a large open dining room that flows to a warm and welcoming living room, complete with beautiful hard wood floors and second fireplace and a half bath. Generous space for living and great flow for entertaining. Travel to the third level to find the large primary suite with fireplace, more built-in cabinets and drawers along with a walk-in closet and a renovated en-suite bathroom. The oversized second bedroom gets plenty of natural light and features its own en-suite bathroom and double closet with a built-in organization system. This home has new carpet in the ground floor family room/office and on the entire third floor, as well as all new window coverings in the kitchen, bedrooms, and bathrooms. Private driveway and attached one car garage features built-in workbench, ample shelving, and utility sink. Yard care is included. This tranquil community has a bus stop at the end of the street and is just minutes away from metro stops, the Pentagon, Amazon headquarters, Pentagon City, Crystal City, Shirlington, restaurants, shopping, I-395, Washington, D.C., Reagan National Airport, the Army/Navy Country Club, bike trails, the W&OD Trail, playgrounds, parks and various other attractions. Come see why it is consistently one of the most popular neighborhoods in the area. This home will be professionally managed and is ready for immediate occupancy. Elevator and Fireplaces not available for tenant use. Pets case by case. No Cats. Nutone and security systems are "as is"
Welcome to the highly desirable and welcoming community of Forest Hills. This three-level brick townhome offers impressive space and a peaceful, private patio that backs to trees. The entry level features an eye-catching slate floor, custom modern wrought iron staircase and a half bath. Enjoy the large room across the back of the house as a recreation room or home office. It is complete with impressive built-in cabinetry and bookshelves, a fireplace, wet bar, and French doors for privacy. On the main second level enjoy a bright open kitchen with island, subzero refrigerator, and brand-new microwave and ceramic top stove. This level also features a large open dining room that flows to a warm and welcoming living room, complete with beautiful hard wood floors and second fireplace and a half bath. Generous space for living and great flow for entertaining. Travel to the third level to find the large primary suite with fireplace, more built-in cabinets and drawers along with a walk-in closet and a renovated en-suite bathroom. The oversized second bedroom gets plenty of natural light and features its own en-suite bathroom and double closet with a built-in organization system. This home has new carpet in the ground floor family room/office and on the entire third floor, as well as all new window coverings in the kitchen, bedrooms, and bathrooms. Private driveway and attached one car garage features built-in workbench, ample shelving, and utility sink. Yard care is included. This tranquil community has a bus stop at the end of the street and is just minutes away from metro stops, the Pentagon, Amazon headquarters, Pentagon City, Crystal City, Shirlington, restaurants, shopping, I-395, Washington, D.C., Reagan National Airport, the Army/Navy Country Club, bike trails, the W&OD Trail, playgrounds, parks and various other attractions. Come see why it is consistently one of the most popular neighborhoods in the area. This home will be professionally managed and is ready for immediate occupancy. Elevator and Fireplaces not available for tenant use. Pets case by case. No Cats. Nutone and security systems are "as is"