10932 Savona Rd - Los Angeles, CA apartments for rent
10932 Savona Rd
10932 Savona Rd
10932 Savona Rd
10932 Savona Road, Los Angeles, CA 90077
Frequently Asked Questions (FAQs)
10932 Savona Rd has a unit available for $35,000 per month (fees may apply) at a 12 month lease term. Check out the Price and Availability section for more information on this unit.
In Los Angeles, CA, the average rent is $2,159 for a studio, $2,307 for a 1-bedroom, $3,815 for a 2-bedroom, and $5,513 for a 3-bedroom. The median rent in Los Angeles, CA has increased 0.3% month over month. For more information on rental trends in Los Angeles, CA, check out our monthly Los Angeles, CA Rent Report (opens in new tab).
Must have 3x the rent in total household income (before taxes).
Some of 10932 Savona Rd's amenities include Hot tub, Patio / balcony, and Hardwood floors. Only 22% of the 3,153 Los Angeles, CA rentals on Apartment List have a hot tub. To see the other amenities this property offers, check out the Amenities section.
10932 Savona Rd is not currently offering any rent specials.
Yes, 10932 Savona Rd is pet-friendly.
Yes, 10932 Savona Rd offers parking.
No, 10932 Savona Rd does not offer units with in unit laundry.
Yes, 10932 Savona Rd has a pool.
No, 10932 Savona Rd does not have accessible units.
No, 10932 Savona Rd does not have units with dishwashers.
No, 10932 Savona Rd does not have units with air conditioning.
10932 Savona Road, Los Angeles, CA 90077•Neighborhood: Bel Air-Beverly Crest
Contact for office hours
Points of interest shown are within a 10 mile radius of this listing, or 50 miles for airports
Amenities
Patio / Balcony
Hardwood Floors
Garage
Recently Renovated
Stainless Steel
Walk In Closets
Unit amenities
Fireplace
Hardwood Floors
Patio / Balcony
Verified reviews
We are collecting reviews from verified residents who have toured or leased from 10932 Savona Rd. Check back soon.
Property details
Income RequirementMust have 3x the rent in total household income (before taxes)
Income Requirement
Must have 3x the rent in total household income (before taxes)
Property DescriptionWelcome to 10932 Savona Road, an exceptional estate situated on a quiet cul-de-sac in the prestigious enclave of Bel Air. Redefining luxury living, this six bedroom residence has been meticulously remodeled demonstrating unparalleled craftsmanship and attention to detail. Upon entering the double-height entry, guests are greeted by a grand Italian marble floating staircase and pristine Herringbone hardwood floors guiding through this, sun drenched, open-concept floor plan. Sweeping panoramic views of the canyon, mountains, and ocean are the focal point of the living room courtesy of the Fleetwood doors which seamlessly integrate indoor-outdoor living. The chef's kitchen is fully equipped with a marble island with a waterfall edge, an abundance of cabinetry, and state-of-the-art stainless steel appliances with direct access into the formal dining room for harmonious entertainment. Also on the main level is a wellness center with a sauna and a theatre. Privately tucked away on the upper wing is the primary suite which boasts an opulent en-suite, dual walk-in closets, and a balcony. Four additional bedrooms, all generously sized and en-suite, plus a living room complete the upper level. This 35,000+ SqFt lot is a true outdoor oasis featuring a zero edge infinity pool, an outdoor kitchen and patio for dining al fresco, and a fire pit. A remarkable blend of cutting edge design and functionality.
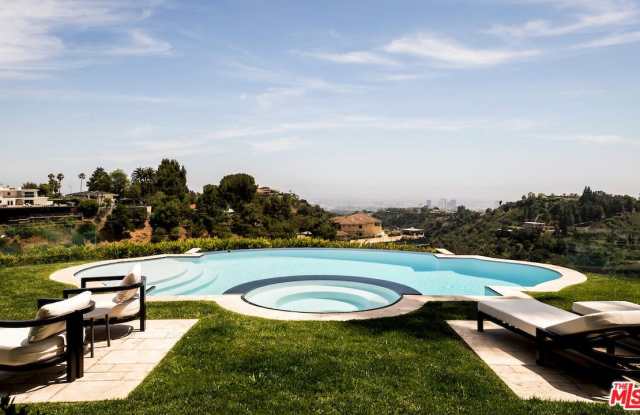
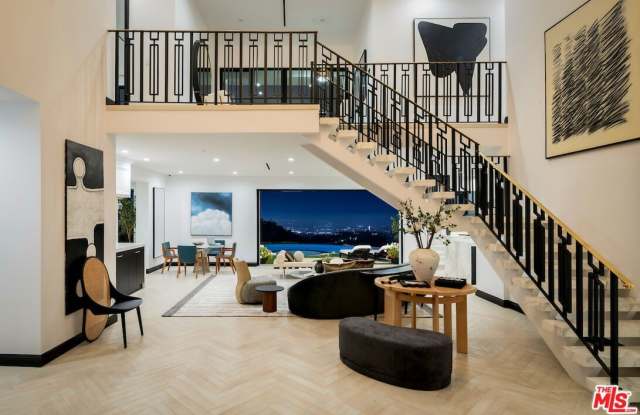
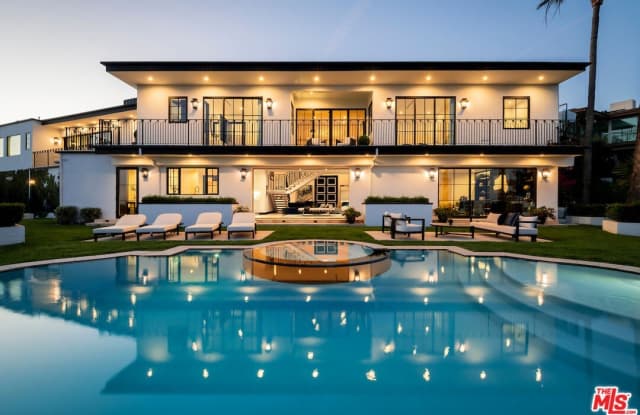
Welcome to 10932 Savona Road, an exceptional estate situated on a quiet cul-de-sac in the prestigious enclave of Bel Air. Redefining luxury living, this six bedroom residence has been meticulously remodeled demonstrating unparalleled craftsmanship and attention to detail. Upon entering the double-height entry, guests are greeted by a grand Italian marble floating staircase and pristine Herringbone hardwood floors guiding through this, sun drenched, open-concept floor plan. Sweeping panoramic views of the canyon, mountains, and ocean are the focal point of the living room courtesy of the Fleetwood doors which seamlessly integrate indoor-outdoor living. The chef's kitchen is fully equipped with a marble island with a waterfall edge, an abundance of cabinetry, and state-of-the-art stainless steel appliances with direct access into the formal dining room for harmonious entertainment. Also on the main level is a wellness center with a sauna and a theatre. Privately tucked away on the upper wing is the primary suite which boasts an opulent en-suite, dual walk-in closets, and a balcony. Four additional bedrooms, all generously sized and en-suite, plus a living room complete the upper level. This 35,000+ SqFt lot is a true outdoor oasis featuring a zero edge infinity pool, an outdoor kitchen and patio for dining al fresco, and a fire pit. A remarkable blend of cutting edge design and functionality.