3131 N ABINGDON Street - Arlington, VA apartments for rent
3131 N ABINGDON Street
3131 North Abingdon Street, Arlington, VA 22207
Frequently Asked Questions (FAQs)
3131 N ABINGDON Street has a unit available for $6,480 per month (fees may apply) at a 12 month lease term. Check out the Price and Availability section for more information on this unit.
In Arlington, VA, the average rent is $2,082 for a studio, $2,547 for a 1-bedroom, $3,272 for a 2-bedroom, and $4,245 for a 3-bedroom. The median rent in Arlington, VA has decreased 0.1% month over month. For more information on rental trends in Arlington, VA, check out our monthly Arlington, VA Rent Report (opens in new tab).
Must have 3x the rent in total household income from all funding sources (before taxes).
Some of 3131 N ABINGDON Street's amenities include Elevator, Hardwood floors, and Dishwasher. Only 25% of the 451 Arlington, VA rentals on Apartment List have an elevator. To see the other amenities this property offers, check out the Amenities section.
3131 N ABINGDON Street is not currently offering any rent specials.
Yes, 3131 N ABINGDON Street is pet-friendly.
Yes, 3131 N ABINGDON Street offers parking.
No, 3131 N ABINGDON Street does not offer units with in unit laundry.
No, 3131 N ABINGDON Street does not have a pool.
No, 3131 N ABINGDON Street does not have accessible units.
Yes, 3131 N ABINGDON Street has units with dishwashers.
No, 3131 N ABINGDON Street does not have units with air conditioning.
3131 North Abingdon Street, Arlington, VA 22207•Neighborhood: Old Glebe
Contact for office hours
Points of interest shown are within a 10 mile radius of this listing, or 50 miles for airports
Amenities
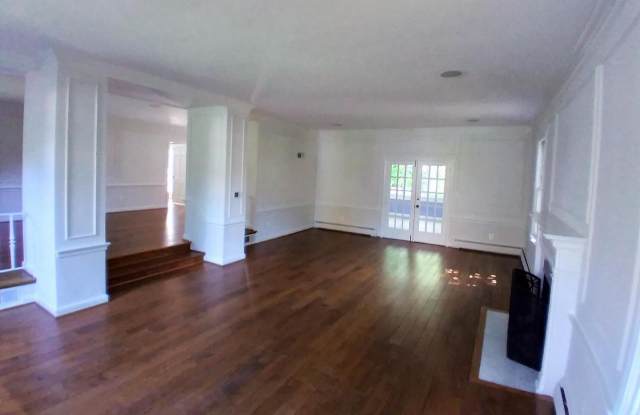
Hardwood Floors
Dishwasher
Garage
Recently Renovated
Elevator
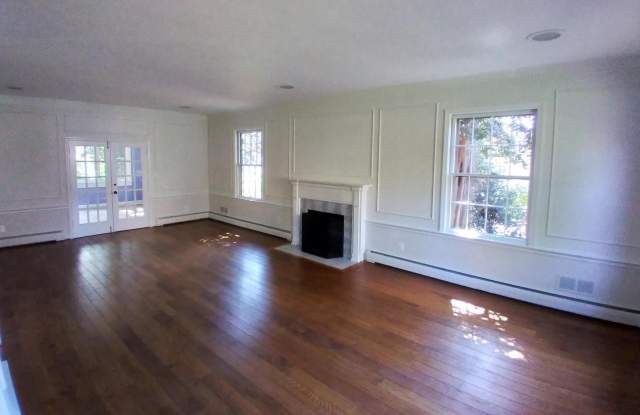
Fireplace
Unit amenities
Bathtub
Dishwasher
Fireplace
Verified reviews
We are collecting reviews from verified residents who have toured or leased from 3131 N ABINGDON Street. Check back soon.
Property details
Income RequirementMust have 3x the rent in total household income from all funding sources (before taxes)
Must have 3x the rent in total household income from all funding sources (before taxes)
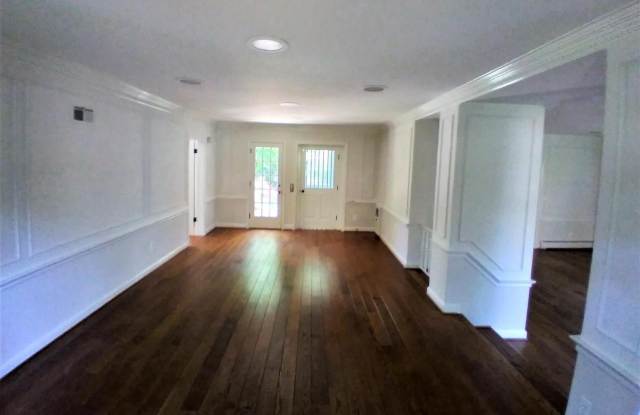
Property DescriptionOriginal Country Club Hills Tudor sited on a beautiful private lot 1/2 block from the Golf Course. Built as an opulent gathering spot in 1940, this home is charming and a throwback to simpler times. 4 Bedrooms and 2 full Baths upstairs, includes a remarkable Primary suite with renovated bath and an elevator to the main level. Spacious Kitchen and Butler Pantry layout from a different era. Ballroom located off the Living Room- perfect for entertaining. Very functional finished lower level with another bedroom and full bath.
Original Country Club Hills Tudor sited on a beautiful private lot 1/2 block from the Golf Course. Built as an opulent gathering spot in 1940, this home is charming and a throwback to simpler times. 4 Bedrooms and 2 full Baths upstairs, includes a remarkable Primary suite with renovated bath and an elevator to the main level. Spacious Kitchen and Butler Pantry layout from a different era. Ballroom located off the Living Room- perfect for entertaining. Very functional finished lower level with another bedroom and full bath.