2116 N CULPEPER Street - Arlington, VA apartments for rent
2116 N CULPEPER Street
2116 North Culpeper Street, Arlington, VA 22207
Frequently Asked Questions (FAQs)
2116 N CULPEPER Street has a unit available for $7,500 per month (fees may apply) at a 12 month lease term. Check out the Price and Availability section for more information on this unit.
In Arlington, VA, the average rent is $2,082 for a studio, $2,547 for a 1-bedroom, $3,272 for a 2-bedroom, and $4,245 for a 3-bedroom. The median rent in Arlington, VA has decreased 0.1% month over month. For more information on rental trends in Arlington, VA, check out our monthly Arlington, VA Rent Report (opens in new tab).
Must have 3x the rent in total household income from all funding sources (before taxes).
Some of 2116 N CULPEPER Street's amenities include In unit laundry, Hardwood floors, and Dishwasher. To see the other amenities this property offers, check out the Amenities section.
2116 N CULPEPER Street is not currently offering any rent specials.
Yes, 2116 N CULPEPER Street is pet-friendly.
Yes, 2116 N CULPEPER Street offers parking.
Yes, 2116 N CULPEPER Street offers units with in unit laundry.
No, 2116 N CULPEPER Street does not have a pool.
No, 2116 N CULPEPER Street does not have accessible units.
Yes, 2116 N CULPEPER Street has units with dishwashers.
No, 2116 N CULPEPER Street does not have units with air conditioning.
In unit laundry, Hardwood floors, Dishwasher, Garage, Media room, Ice maker
Find apartments similar to 2116 N CULPEPER Street
How many bedrooms do you need?
Location
2116 North Culpeper Street, Arlington, VA 22207•Neighborhood: High View Park
Contact for office hours
Points of interest shown are within a 10 mile radius of this listing, or 50 miles for airports
Amenities
In Unit Laundry
Hardwood Floors
Dishwasher
Garage
Media Room
Ice Maker
Unit amenities
Carpet
Dishwasher
Garbage Disposal
Verified reviews
We are collecting reviews from verified residents who have toured or leased from 2116 N CULPEPER Street. Check back soon.
Property details
Income RequirementMust have 3x the rent in total household income from all funding sources (before taxes)
Must have 3x the rent in total household income from all funding sources (before taxes)
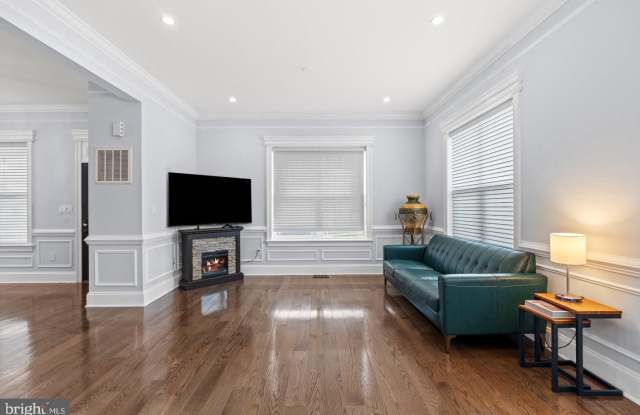
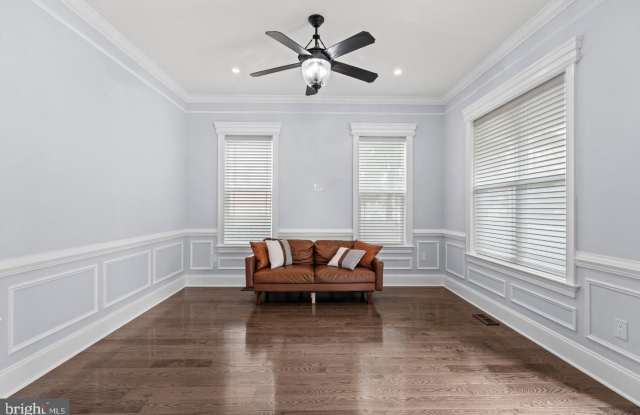
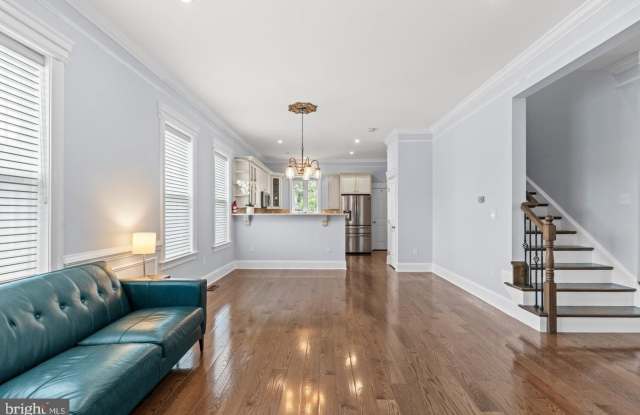
Property DescriptionDiscover an exquisite blend of luxury and comfort in this stunning Craftsman-style residence nestled in the coveted Halls Hill community. Built in 2019, this home boasts a meticulously designed open floor plan that seamlessly integrates living, dining, and gourmet kitchen spaces, perfect for both entertaining and everyday living. Step inside to find six spacious bedrooms and six and a half opulent bathrooms, each featuring elegant finishes and modern fixtures. The primary suite is a true sanctuary, complete with a lavish en-suite bath that invites relaxation. Recessed lighting and rich hardwood floors enhance the ambiance throughout, while plush carpeting adds warmth to the bedrooms. The gourmet kitchen is a chef's dream, equipped with high-end appliances including a gas range, built-in microwave, and sleek dishwasher, ensuring culinary excellence at every turn. The adjoining dining area creates an inviting space for gatherings, while the daylight basement offers additional living space with walkout access, perfect for a home theater or recreation area. Outside, the property features tasteful exterior lighting and a side-entry detached garage, providing both convenience and curb appeal. The concrete driveway leads you home, while the low-maintenance yard allows you to enjoy your surroundings without the hassle. This residence is not just a home; it's a lifestyle of sophistication and ease, where every detail has been thoughtfully curated for. Experience the pinnacle of modern living in this exceptional property.
Discover an exquisite blend of luxury and comfort in this stunning Craftsman-style residence nestled in the coveted Halls Hill community. Built in 2019, this home boasts a meticulously designed open floor plan that seamlessly integrates living, dining, and gourmet kitchen spaces, perfect for both entertaining and everyday living. Step inside to find six spacious bedrooms and six and a half opulent bathrooms, each featuring elegant finishes and modern fixtures. The primary suite is a true sanctuary, complete with a lavish en-suite bath that invites relaxation. Recessed lighting and rich hardwood floors enhance the ambiance throughout, while plush carpeting adds warmth to the bedrooms. The gourmet kitchen is a chef's dream, equipped with high-end appliances including a gas range, built-in microwave, and sleek dishwasher, ensuring culinary excellence at every turn. The adjoining dining area creates an inviting space for gatherings, while the daylight basement offers additional living space with walkout access, perfect for a home theater or recreation area. Outside, the property features tasteful exterior lighting and a side-entry detached garage, providing both convenience and curb appeal. The concrete driveway leads you home, while the low-maintenance yard allows you to enjoy your surroundings without the hassle. This residence is not just a home; it's a lifestyle of sophistication and ease, where every detail has been thoughtfully curated for. Experience the pinnacle of modern living in this exceptional property.