616 24TH STREET S - Arlington, VA apartments for rent
616 24TH STREET S
616 24TH STREET S
Â
616 24TH STREET S
616 24th Street South, Arlington, VA 22202
Off market
Frequently Asked Questions (FAQs)
In Arlington, VA, the average rent is $2,047 for a studio, $2,541 for a 1-bedroom, $3,255 for a 2-bedroom, and $4,262 for a 3-bedroom. The median rent in Arlington, VA has decreased 0.1% month over month. For more information on rental trends in Arlington, VA, check out our monthly Arlington, VA Rent Report (opens in new tab).
Must have 3x the rent in total household income from all funding sources (before taxes).
Some of 616 24TH STREET S's amenities include In unit laundry, Patio / balcony, and Hardwood floors. To see the other amenities this property offers, check out the Amenities section.
616 24TH STREET S is not currently offering any rent specials.
In unit laundry, Patio / balcony, Hardwood floors, Dishwasher, Garage, Recently renovated
Price and availability
Prices last verified by 616 24TH STREET S 5 years ago
There aren't any 3 bedrooms available. Turn on alerts to be notified once there are.
Find apartments similar to 616 24TH STREET S
How many bedrooms do you need?
Location
616 24th Street South, Arlington, VA 22202•Neighborhood: Aurora Highlands
Contact for office hours
Amenities
In Unit Laundry
Patio / Balcony
Hardwood Floors
Dishwasher
Garage
Recently Renovated
Unit amenities
Air Conditioning
Ceiling Fan
Property details
Income RequirementMust have 3x the rent in total household income from all funding sources (before taxes)
Must have 3x the rent in total household income from all funding sources (before taxes)
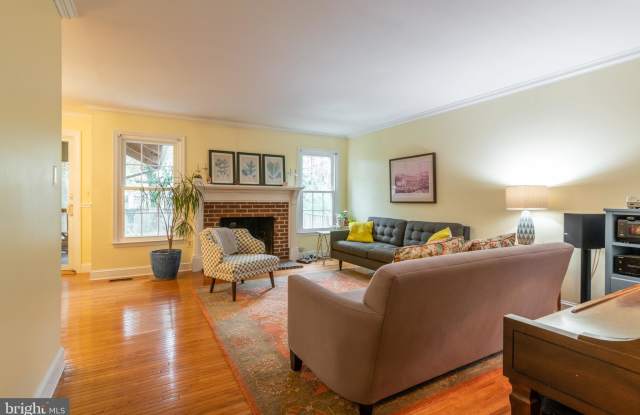
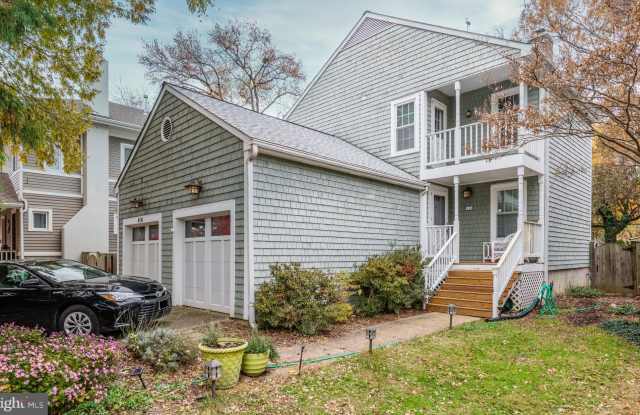
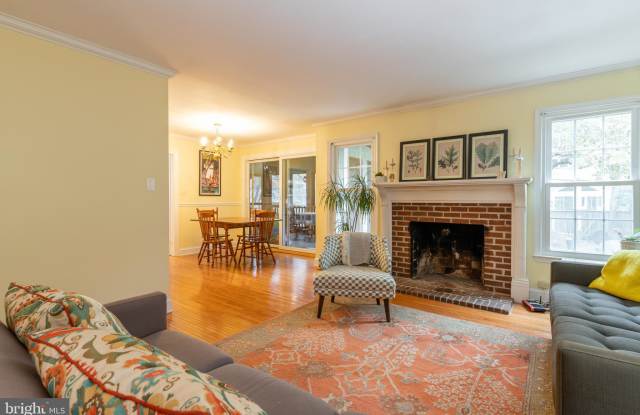
Property DescriptionWalk .6 mi to Crystal City Metro from this 3 level home. Renovated kitchen with induction range & 2 convection ovens. Open floor plan with hardwood floors. You will use the screened porch off of dining room for three seasons. Fully fenced yard with garden area. Main level laundry/mud room between kitchen & garage. Three bedrooms on upper level including master bedroom with balcony for morning coffee plus 3 separate closets. Finished lower level with family room, multiple shelved closets and recently renovated full bath. Plenty of storage on all 3 levels. Five ceiling fans to supplement warm weather AC. Two car garage with extra freezer. Dogs considered on case by case basis. No cats or smoking. Restaurants & shopping just steps away. Three nearby parks. Walk Score of 85, Transit Score of 60 plus Bike Score of 83 are an added plus.
Walk .6 mi to Crystal City Metro from this 3 level home. Renovated kitchen with induction range & 2 convection ovens. Open floor plan with hardwood floors. You will use the screened porch off of dining room for three seasons. Fully fenced yard with garden area. Main level laundry/mud room between kitchen & garage. Three bedrooms on upper level including master bedroom with balcony for morning coffee plus 3 separate closets. Finished lower level with family room, multiple shelved closets and recently renovated full bath. Plenty of storage on all 3 levels. Five ceiling fans to supplement warm weather AC. Two car garage with extra freezer. Dogs considered on case by case basis. No cats or smoking. Restaurants & shopping just steps away. Three nearby parks. Walk Score of 85, Transit Score of 60 plus Bike Score of 83 are an added plus.