2351 N VERMONT Street N - Arlington, VA apartments for rent
2351 N VERMONT Street N
2351 N VERMONT Street N
2351 N VERMONT Street N
2351 North Vermont Street, Arlington, VA 22207
Frequently Asked Questions (FAQs)
2351 N VERMONT Street N has a unit available for $6,300 per month (fees may apply) at a 12 month lease term. Check out the Price and Availability section for more information on this unit.
In Arlington, VA, the average rent is $2,109 for a studio, $2,553 for a 1-bedroom, $3,259 for a 2-bedroom, and $4,308 for a 3-bedroom. The median rent in Arlington, VA has decreased 0.1% month over month. For more information on rental trends in Arlington, VA, check out our monthly Arlington, VA Rent Report (opens in new tab).
Must have 3x the rent in total household income from all funding sources (before taxes).
Some of 2351 N VERMONT Street N's amenities include Hot tub, Patio / balcony, and Hardwood floors. Only 10% of the 469 Arlington, VA rentals on Apartment List have a hot tub. To see the other amenities this property offers, check out the Amenities section.
2351 N VERMONT Street N is not currently offering any rent specials.
Yes, 2351 N VERMONT Street N is pet-friendly.
Yes, 2351 N VERMONT Street N offers parking.
No, 2351 N VERMONT Street N does not offer units with in unit laundry.
No, 2351 N VERMONT Street N does not have a pool.
No, 2351 N VERMONT Street N does not have accessible units.
Yes, 2351 N VERMONT Street N has units with dishwashers.
No, 2351 N VERMONT Street N does not have units with air conditioning.
Find apartments similar to 2351 N VERMONT Street N
How many bedrooms do you need?
Location
2351 North Vermont Street, Arlington, VA 22207•Neighborhood: Donaldson Run
Contact for office hours
Points of interest shown are within a 10 mile radius of this listing, or 50 miles for airports
Amenities
Patio / Balcony
Hardwood Floors
Dishwasher
Garage
Recently Renovated
Gym
Unit amenities
Dishwasher
Fireplace
Verified reviews
We are collecting reviews from verified residents who have toured or leased from 2351 N VERMONT Street N. Check back soon.
Property details
Income RequirementMust have 3x the rent in total household income from all funding sources (before taxes)
Must have 3x the rent in total household income from all funding sources (before taxes)
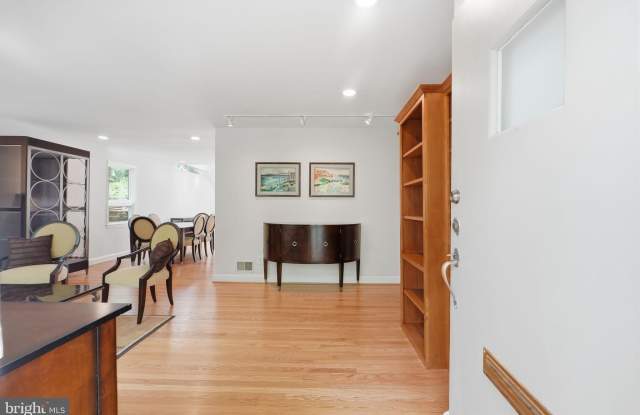
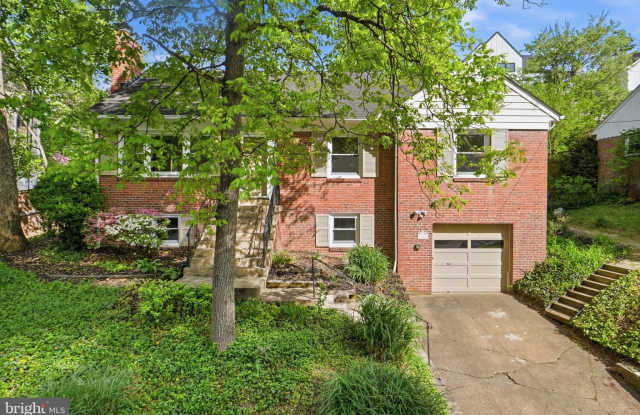
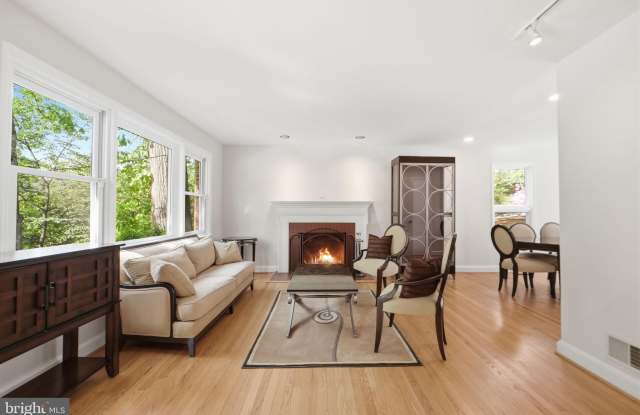
Property DescriptionWelcome to this timeless brick Cape Cod-style single-family home, thoughtfully updated for modern living. Nestled in the desirable "Lee Heights" neighborhood in Arlington, this spacious residence blends classic character with everyday functionality. This home features five bedrooms and three full bathrooms, offering a flexible easy living layout. The solid brick construction provides enduring curb appeal, while the interior offers bright and inviting living spaces filled with natural light. The generously sized bedrooms are thoughtfully distributed across multiple levels. The main level includes a comfortable living area, an updated kitchen with ample cabinetry and workspace, two well-proportioned bedrooms, and a completely renovated full bath. Upstairs, two additional bedrooms provide charm and privacy while sharing a second full bath. The lower level offers versatile space that can be used as a recreation room, home gym, or guest suite, with a full bath and bedroom. The 1000 ft Trex deck stretches across the backyard, creating a spacious, low-maintenance outdoor retreat designed for quiet comfort and privacy. Subtle built-in lighting casts a warm glow in the evenings, without disturbing the peaceful atmosphere. The hot tub is perfect for unwinding at the end of the day. There is also a built-in gas line for your BBQ and outdoor entertaining needs. This home provides easy access to major commuter routes, shopping, dining, parks, and top-rated schools, offering the perfect balance of suburban tranquility and urban convenience.
Welcome to this timeless brick Cape Cod-style single-family home, thoughtfully updated for modern living. Nestled in the desirable "Lee Heights" neighborhood in Arlington, this spacious residence blends classic character with everyday functionality. This home features five bedrooms and three full bathrooms, offering a flexible easy living layout. The solid brick construction provides enduring curb appeal, while the interior offers bright and inviting living spaces filled with natural light. The generously sized bedrooms are thoughtfully distributed across multiple levels. The main level includes a comfortable living area, an updated kitchen with ample cabinetry and workspace, two well-proportioned bedrooms, and a completely renovated full bath. Upstairs, two additional bedrooms provide charm and privacy while sharing a second full bath. The lower level offers versatile space that can be used as a recreation room, home gym, or guest suite, with a full bath and bedroom. The 1000 ft Trex deck stretches across the backyard, creating a spacious, low-maintenance outdoor retreat designed for quiet comfort and privacy. Subtle built-in lighting casts a warm glow in the evenings, without disturbing the peaceful atmosphere. The hot tub is perfect for unwinding at the end of the day. There is also a built-in gas line for your BBQ and outdoor entertaining needs. This home provides easy access to major commuter routes, shopping, dining, parks, and top-rated schools, offering the perfect balance of suburban tranquility and urban convenience.