2115 N POTOMAC ST - Arlington, VA apartments for rent
2115 N POTOMAC ST
2115 North Potomac Street, Arlington, VA 22205
Off market
Frequently Asked Questions (FAQs)
In Arlington, VA, the average rent is $2,070 for a studio, $2,549 for a 1-bedroom, $3,277 for a 2-bedroom, and $4,259 for a 3-bedroom. The median rent in Arlington, VA has decreased 0.1% month over month. For more information on rental trends in Arlington, VA, check out our monthly Arlington, VA Rent Report (opens in new tab).
Renter responsible for all utilities.
Must have 3x the rent in total household income from all funding sources (before taxes).
Some of 2115 N POTOMAC ST's amenities include In unit laundry, Hardwood floors, and Dogs allowed. To see the other amenities this property offers, check out the Amenities section.
2115 N POTOMAC ST is not currently offering any rent specials.
Yes, 2115 N POTOMAC ST is pet-friendly.
Yes, 2115 N POTOMAC ST offers parking.
Yes, 2115 N POTOMAC ST offers units with in unit laundry.
No, 2115 N POTOMAC ST does not have a pool.
No, 2115 N POTOMAC ST does not have accessible units.
No, 2115 N POTOMAC ST does not have units with dishwashers.
No, 2115 N POTOMAC ST does not have units with air conditioning.
In unit laundry, Hardwood floors, Dogs allowed, Parking, Ceiling fan, Clubhouse
Price and availability
Prices last verified by 2115 N POTOMAC ST 6 months ago
There aren't any 2 bedrooms available. Turn on alerts to be notified once there are.
Find apartments similar to 2115 N POTOMAC ST
How many bedrooms do you need?
Location
2115 North Potomac Street, Arlington, VA 22205•Neighborhood: Highland Park - Overlee Knolls
Contact for office hours
Amenities
In Unit Laundry
Hardwood Floors
Dogs Allowed
Parking
Ceiling Fan
Clubhouse
Unit amenities
Ceiling Fan
Fireplace
Hardwood Floors
Property details
Parking DetailsStreet, unassigned.
Parking Details
Street, unassigned.
Income RequirementMust have 3x the rent in total household income from all funding sources (before taxes)
Must have 3x the rent in total household income from all funding sources (before taxes)
UtilitiesRenter responsible for all utilities
Utilities
Renter responsible for all utilities
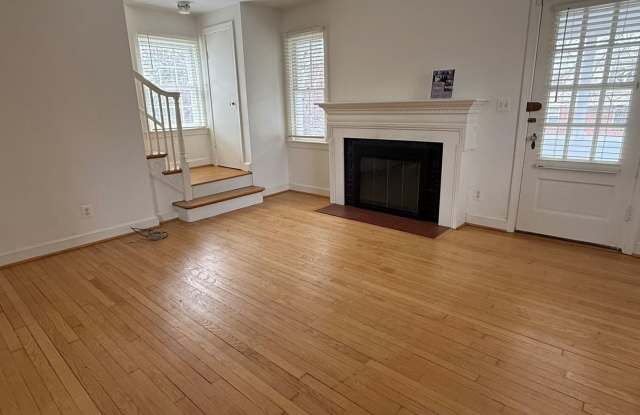
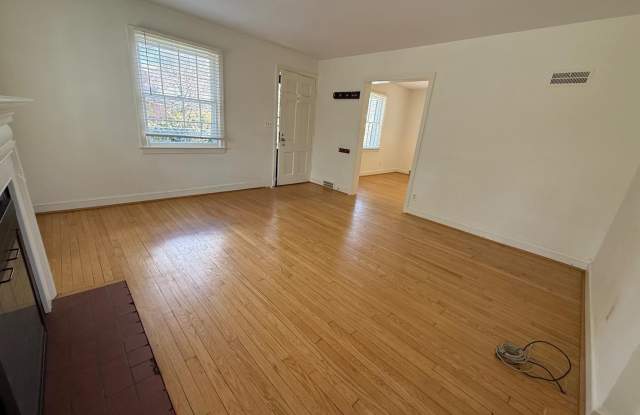
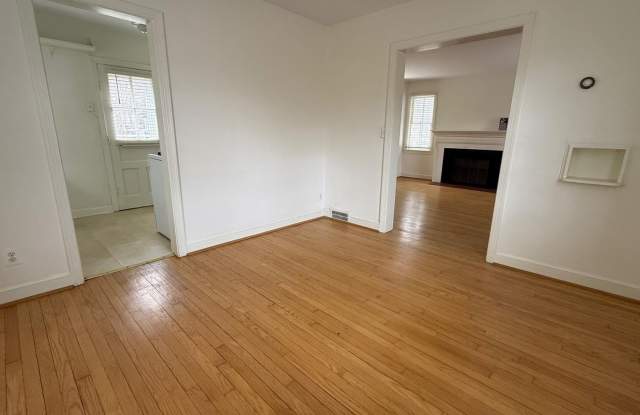
Property DescriptionAvailable April 1! Don't miss the opportunity to live in this sought-after Arlington location, just 6 miles to the DC line and only 0.5 miles to the East Falls Church Metro. Tucked away on a quiet residential street, this charming three-level Cape Cod offers comfort, character, and convenience. The home features hardwood floors on the main and bedroom levels, with neutral tones throughout, creating a bright and welcoming feel. The living room includes a wood-burning fireplace and opens to a glass and screen-enclosed Florida room, perfect for enjoying extra living space year-round. A separate dining room and kitchen with efficient gas cooking provide a functional layout for everyday living. Upstairs you'll find the bedrooms and a full bathroom with tub/shower, while the lower level offers a cozy recreation room with warm wood paneling and hidden storage behind the paneling. The lower level also includes a half bath, utility room with full-size washer and dryer, and a double utility sink, plus walk-up stairs to the backyard. Outside, enjoy a spacious green yard with room for gardening and a storage shed that conveys. The home has been well maintained with a new roof installed in August 2025, fireplace cleaned and relined in 2024, and the lawn aerated in October. No smoking on premises. One dog considered on a case-by-case basis.
Available April 1! Don't miss the opportunity to live in this sought-after Arlington location, just 6 miles to the DC line and only 0.5 miles to the East Falls Church Metro. Tucked away on a quiet residential street, this charming three-level Cape Cod offers comfort, character, and convenience. The home features hardwood floors on the main and bedroom levels, with neutral tones throughout, creating a bright and welcoming feel. The living room includes a wood-burning fireplace and opens to a glass and screen-enclosed Florida room, perfect for enjoying extra living space year-round. A separate dining room and kitchen with efficient gas cooking provide a functional layout for everyday living. Upstairs you'll find the bedrooms and a full bathroom with tub/shower, while the lower level offers a cozy recreation room with warm wood paneling and hidden storage behind the paneling. The lower level also includes a half bath, utility room with full-size washer and dryer, and a double utility sink, plus walk-up stairs to the backyard. Outside, enjoy a spacious green yard with room for gardening and a storage shed that conveys. The home has been well maintained with a new roof installed in August 2025, fireplace cleaned and relined in 2024, and the lawn aerated in October. No smoking on premises. One dog considered on a case-by-case basis.