8460 Cole Crest Dr - Los Angeles, CA apartments for rent
8460 Cole Crest Dr
8460 Cole Crest Drive, Los Angeles, CA 90046
Frequently Asked Questions (FAQs)
8460 Cole Crest Dr has a unit available for $17,995 per month (fees may apply) at a 12 month lease term. Check out the Price and Availability section for more information on this unit.
In Los Angeles, CA, the average rent is $2,159 for a studio, $2,307 for a 1-bedroom, $3,815 for a 2-bedroom, and $5,513 for a 3-bedroom. The median rent in Los Angeles, CA has increased 0.3% month over month. For more information on rental trends in Los Angeles, CA, check out our monthly Los Angeles, CA Rent Report (opens in new tab).
Must have 3x the rent in total household income (before taxes).
Some of 8460 Cole Crest Dr's amenities include Hot tub, On-site laundry, and Patio / balcony. Only 22% of the 3,220 Los Angeles, CA rentals on Apartment List have a hot tub. To see the other amenities this property offers, check out the Amenities section.
8460 Cole Crest Dr is not currently offering any rent specials.
Yes, 8460 Cole Crest Dr is pet-friendly.
Yes, 8460 Cole Crest Dr offers parking.
No, 8460 Cole Crest Dr does not offer units with in unit laundry.
Yes, 8460 Cole Crest Dr has a pool.
No, 8460 Cole Crest Dr does not have accessible units.
No, 8460 Cole Crest Dr does not have units with dishwashers.
No, 8460 Cole Crest Dr does not have units with air conditioning.
8460 Cole Crest Drive, Los Angeles, CA 90046•Neighborhood: Bel Air-Beverly Crest
Contact for office hours
Points of interest shown are within a 10 mile radius of this listing, or 50 miles for airports
Amenities
On-Site Laundry
Patio / Balcony
Garage
Recently Renovated
Stainless Steel
Pool
Unit amenities
Patio / Balcony
Recently Renovated
Stainless Steel
Property amenities
Verified reviews
We are collecting reviews from verified residents who have toured or leased from 8460 Cole Crest Dr. Check back soon.
Property details
Income RequirementMust have 3x the rent in total household income (before taxes)
Income Requirement
Must have 3x the rent in total household income (before taxes)
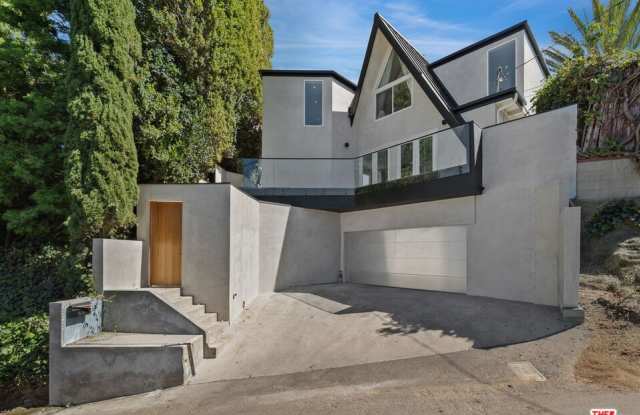
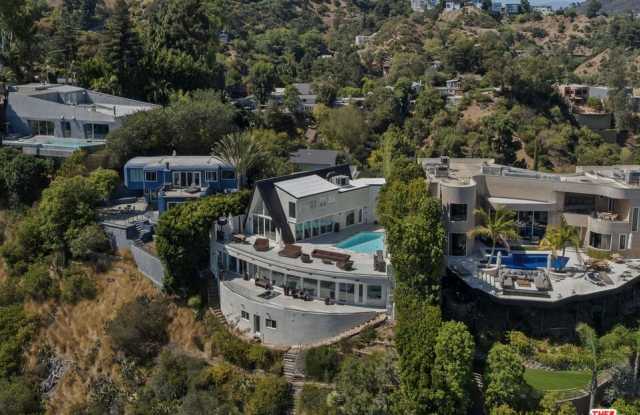
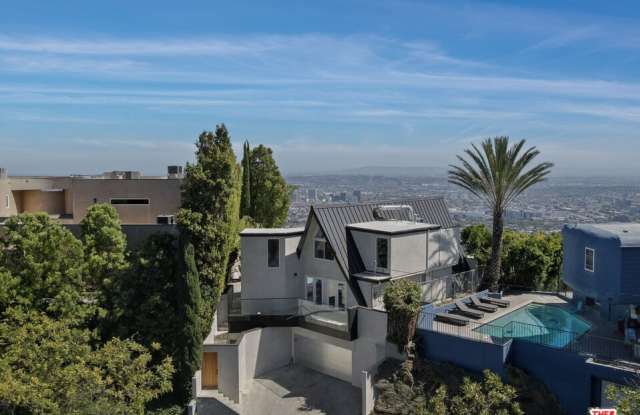
Property DescriptionA striking architectural residence built in 1968, 8460 Cole Crest Drive occupies a privileged ridge-top setting between Laurel Canyon and the Sunset Strip, offering views from both sides of the mountain. Its unmistakable silhouette combines a soaring glass-fronted A-frame with a sweeping curved lower level, creating a dramatic composition that follows the contours of the hillside.The main level is defined by exposed triangular beams, exceptional ceiling height and walls of glass framing breathtaking views across Los Angeles, from Century City to the Pacific Ocean. The open-plan living and dining areas connect to a renovated kitchen with a large center island and stainless-steel appliances. Glass doors open to expansive terraces on one side and a private swimming pool on the other, creating multiple outdoor spaces for entertaining. A powder room and laundry room complete this level.Upstairs, a private bedroom suite is tucked beneath the pitched roof and features an en-suite bathroom and adjoining terrace. The lower level reveals the home's dramatic curved architecture, with a gallery-style corridor leading to two remarkably spacious bedroom suites. Each includes a private bathroom, generous closet space and a sweeping wall of glass overlooking the city. The updated bathrooms feature contemporary finishes, frameless glass showers and sculptural vanities.Offering approximately 3,200 square feet with three bedrooms, four bathrooms and a two-car garage, this exceptional Hollywood Hills residence combines bold 1960s architecture, updated interiors, a private pool and some of the most commanding panoramic views in Los Angeles.
A striking architectural residence built in 1968, 8460 Cole Crest Drive occupies a privileged ridge-top setting between Laurel Canyon and the Sunset Strip, offering views from both sides of the mountain. Its unmistakable silhouette combines a soaring glass-fronted A-frame with a sweeping curved lower level, creating a dramatic composition that follows the contours of the hillside.The main level is defined by exposed triangular beams, exceptional ceiling height and walls of glass framing breathtaking views across Los Angeles, from Century City to the Pacific Ocean. The open-plan living and dining areas connect to a renovated kitchen with a large center island and stainless-steel appliances. Glass doors open to expansive terraces on one side and a private swimming pool on the other, creating multiple outdoor spaces for entertaining. A powder room and laundry room complete this level.Upstairs, a private bedroom suite is tucked beneath the pitched roof and features an en-suite bathroom and adjoining terrace. The lower level reveals the home's dramatic curved architecture, with a gallery-style corridor leading to two remarkably spacious bedroom suites. Each includes a private bathroom, generous closet space and a sweeping wall of glass overlooking the city. The updated bathrooms feature contemporary finishes, frameless glass showers and sculptural vanities.Offering approximately 3,200 square feet with three bedrooms, four bathrooms and a two-car garage, this exceptional Hollywood Hills residence combines bold 1960s architecture, updated interiors, a private pool and some of the most commanding panoramic views in Los Angeles.