501 S Hudson Ave - Los Angeles, CA apartments for rent
501 S Hudson Ave
501 South Hudson Avenue, Los Angeles, CA 90020
Frequently Asked Questions (FAQs)
501 S Hudson Ave has a unit available for $55,000 per month (fees may apply) at a 12 month lease term. Check out the Price and Availability section for more information on this unit.
In Los Angeles, CA, the average rent is $2,173 for a studio, $2,303 for a 1-bedroom, $3,783 for a 2-bedroom, and $5,569 for a 3-bedroom. The median rent in Los Angeles, CA has increased 0.3% month over month. For more information on rental trends in Los Angeles, CA, check out our monthly Los Angeles, CA Rent Report (opens in new tab).
Must have 3x the rent in total household income (before taxes).
Some of 501 S Hudson Ave's amenities include Elevator, Garage, and Pool. Only 13% of the 3,226 Los Angeles, CA rentals on Apartment List have an elevator. To see the other amenities this property offers, check out the Amenities section.
501 S Hudson Ave is not currently offering any rent specials.
Yes, 501 S Hudson Ave is pet-friendly.
Yes, 501 S Hudson Ave offers parking.
No, 501 S Hudson Ave does not offer units with in unit laundry.
Yes, 501 S Hudson Ave has a pool.
No, 501 S Hudson Ave does not have accessible units.
No, 501 S Hudson Ave does not have units with dishwashers.
No, 501 S Hudson Ave does not have units with air conditioning.
Garage, Pool, Elevator, Hot tub, Fireplace, Media room
Find apartments similar to 501 S Hudson Ave
How many bedrooms do you need?
Location
501 South Hudson Avenue, Los Angeles, CA 90020•Neighborhood: Greater Wilshire
Contact for office hours
Points of interest shown are within a 10 mile radius of this listing, or 50 miles for airports
Amenities
Garage
Pool
Elevator
Hot Tub
Fireplace
Media Room
Unit amenities
Fireplace
Oven
Property amenities
Verified reviews
We are collecting reviews from verified residents who have toured or leased from 501 S Hudson Ave. Check back soon.
Property details
Income RequirementMust have 3x the rent in total household income (before taxes)
Income Requirement
Must have 3x the rent in total household income (before taxes)
Property DescriptionOne of the legendary trophy estates of Hancock Park. Steeped in Hollywood history, designed in 1929 by architect A.K. Kellogg. Situated behind tall gates for maximum privacy, this stunning property has been meticulously restored with attention to detail and craftsmanship rarely found today. Careful restorations have maintained the historical architecture, while elevating the property to a level of epic glamour with all the modern luxuries of today. An extraordinary chef's kitchen opens to the family room, breakfast room, and outdoor dining area with pizza oven and barbeque. Immediately adjacent is a generous lawn, gardens and fabulous swimming pool covered in hand-laid mosaic tile. Public rooms on the main level include a living room, grand entrance foyer, formal dining room, wood paneled library, and areas perfect for staff or home office. A magnificent screening room situated on the lower level exudes the magic of old Hollywood complete with fireplace and bar. Upstairs, the layout boasts 4 spacious ensuite bedrooms. The expanded primary suite is a world unto itself, featuring dual baths with closets and dressing areas fit for royalty. An elevator accesses all levels of the home. Above the garage, a charming self-contained guest apartment completes this very special estate. Shown to prequalified clients only.
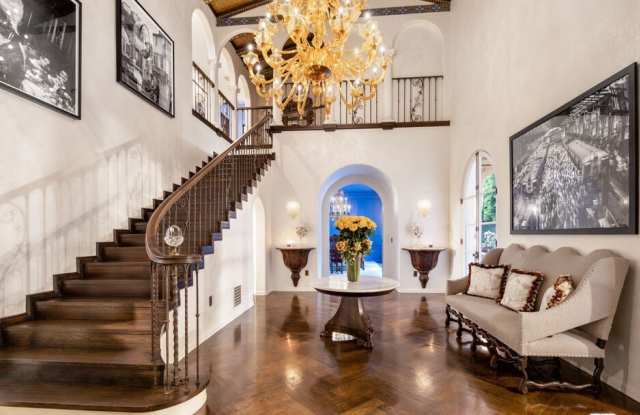
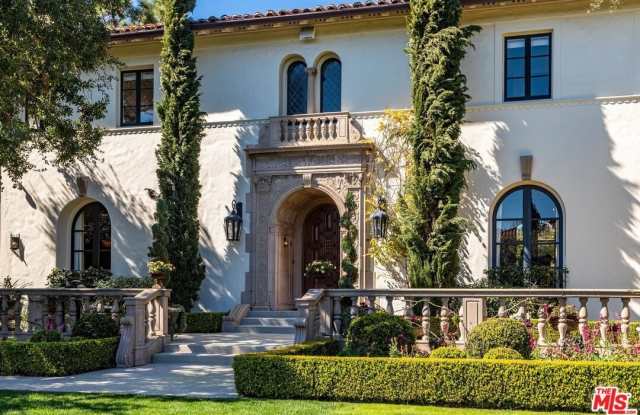
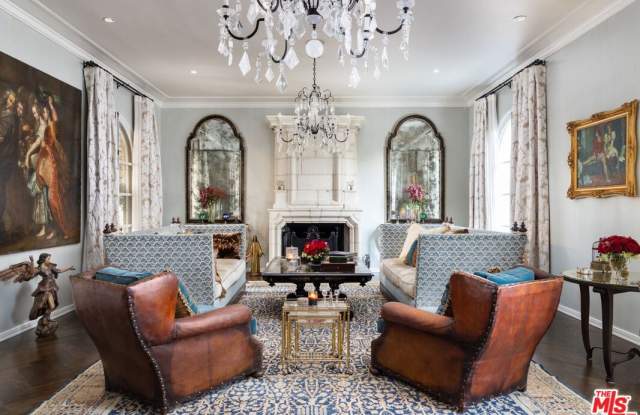
One of the legendary trophy estates of Hancock Park. Steeped in Hollywood history, designed in 1929 by architect A.K. Kellogg. Situated behind tall gates for maximum privacy, this stunning property has been meticulously restored with attention to detail and craftsmanship rarely found today. Careful restorations have maintained the historical architecture, while elevating the property to a level of epic glamour with all the modern luxuries of today. An extraordinary chef's kitchen opens to the family room, breakfast room, and outdoor dining area with pizza oven and barbeque. Immediately adjacent is a generous lawn, gardens and fabulous swimming pool covered in hand-laid mosaic tile. Public rooms on the main level include a living room, grand entrance foyer, formal dining room, wood paneled library, and areas perfect for staff or home office. A magnificent screening room situated on the lower level exudes the magic of old Hollywood complete with fireplace and bar. Upstairs, the layout boasts 4 spacious ensuite bedrooms. The expanded primary suite is a world unto itself, featuring dual baths with closets and dressing areas fit for royalty. An elevator accesses all levels of the home. Above the garage, a charming self-contained guest apartment completes this very special estate. Shown to prequalified clients only.