10820 S IH 35 SVRD SB - Austin, TX apartments for rent
10820 S IH 35 SVRD SB
10820 South Interstate 35 Frontage Road, Austin, TX 78748
​
​
​
Frequently Asked Questions (FAQs)
10820 S IH 35 SVRD SB has a unit available for $2,800 per month (fees may apply) at a 12 month lease term. Check out the Price and Availability section for more information on this unit.
In Austin, TX, the average rent is $1,197 for a studio, $1,345 for a 1-bedroom, $1,770 for a 2-bedroom, and $2,221 for a 3-bedroom. The median rent in Austin, TX has decreased 0.2% month over month. For more information on rental trends in Austin, TX, check out our monthly Austin, TX Rent Report (opens in new tab).
Must have 3x the rent in total household income (before taxes).
Some of 10820 S IH 35 SVRD SB's amenities include Patio / balcony, Dogs allowed, and Gym. To see the other amenities this property offers, check out the Amenities section.
10820 S IH 35 SVRD SB is not currently offering any rent specials.
Yes, 10820 S IH 35 SVRD SB is pet-friendly.
No, 10820 S IH 35 SVRD SB does not offer parking.
No, 10820 S IH 35 SVRD SB does not offer units with in unit laundry.
Yes, 10820 S IH 35 SVRD SB has a pool.
No, 10820 S IH 35 SVRD SB does not have accessible units.
No, 10820 S IH 35 SVRD SB does not have units with dishwashers.
No, 10820 S IH 35 SVRD SB does not have units with air conditioning.
Patio / balcony, Dogs allowed, Gym, Pool, Dog park, Clubhouse
Find apartments similar to 10820 S IH 35 SVRD SB
How many bedrooms do you need?
Location
10820 South Interstate 35 Frontage Road, Austin, TX 78748
Contact for office hours
Points of interest shown are within a 10 mile radius of this listing, or 50 miles for airports
Amenities
Patio / Balcony
Dogs Allowed
Gym
Pool
Dog Park
Clubhouse
Unit amenities
Patio / Balcony
Property amenities
Dogs Allowed
Pet Friendly
Verified reviews
We are collecting reviews from verified residents who have toured or leased from 10820 S IH 35 SVRD SB. Check back soon.
Property details
Income RequirementMust have 3x the rent in total household income (before taxes)
Income Requirement
Must have 3x the rent in total household income (before taxes)
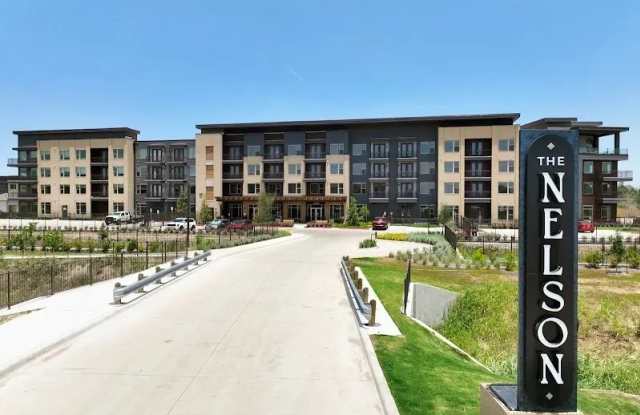
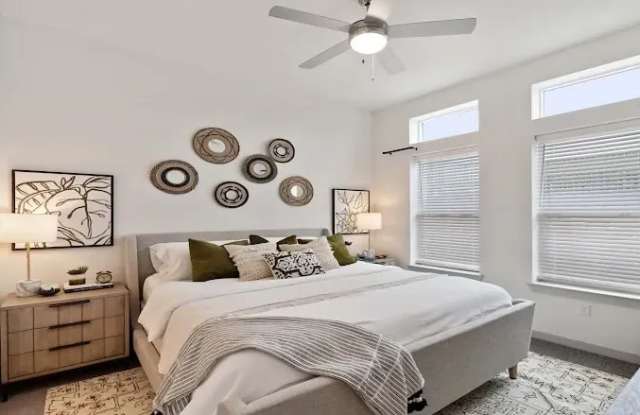
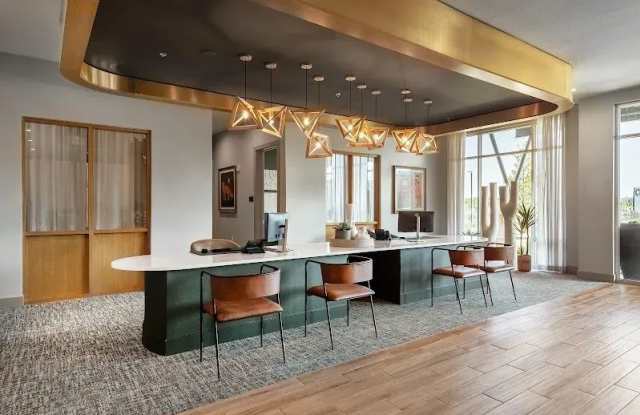
Property DescriptionAPL106227067 - Built in 2024, this Slaughter Creek midrise community offers a newer residential setting with a clear connection to its surroundings. The building balances private apartment space with shared areas meant for everyday use. You can unwind above street level, work comfortably outside the apartment, and fit in a workout without leaving home. From here, McKinney Falls State Park and Southpark Meadows are close by. Current special: Up to 12 WEEKS FREE. Subject to change. Three bedrooms give you room for guests, a home office, or shared living. This 1,360-square-foot three-bedroom layout has 2 baths and starts at $2,800/mo, with 3-bedroom floor plan, 2 bathrooms, and Approximately 1,360 square feet. Apartment Amenities - 3-bedroom floor plan - 2 bathrooms - Approximately 1,360 square feet - Floor plan C1 - Advertised from $2,800 per month Community Amenities - co-working lounges - fitness center - rooftop lounge - dog park - Sky Deck - Community Pool - Modern Finishes Make apartment hunting easier with local experts who have helped thousands of renters. Use Request details on this page for a free comparison of matching options, pricing, and availability.
APL106227067 - Built in 2024, this Slaughter Creek midrise community offers a newer residential setting with a clear connection to its surroundings. The building balances private apartment space with shared areas meant for everyday use. You can unwind above street level, work comfortably outside the apartment, and fit in a workout without leaving home. From here, McKinney Falls State Park and Southpark Meadows are close by. Current special: Up to 12 WEEKS FREE. Subject to change. Three bedrooms give you room for guests, a home office, or shared living. This 1,360-square-foot three-bedroom layout has 2 baths and starts at $2,800/mo, with 3-bedroom floor plan, 2 bathrooms, and Approximately 1,360 square feet. Apartment Amenities - 3-bedroom floor plan - 2 bathrooms - Approximately 1,360 square feet - Floor plan C1 - Advertised from $2,800 per month Community Amenities - co-working lounges - fitness center - rooftop lounge - dog park - Sky Deck - Community Pool - Modern Finishes Make apartment hunting easier with local experts who have helped thousands of renters. Use Request details on this page for a free comparison of matching options, pricing, and availability.