318 TODD Place NE - Washington, DC apartments for rent
318 TODD Place NE
318 TODD Place NE
318 TODD Place NE
318 Todd Place Northeast, Washington, DC 20002
Frequently Asked Questions (FAQs)
318 TODD Place NE has a unit available for $5,200 per month (fees may apply) at a 12 month lease term. Check out the Price and Availability section for more information on this unit.
In Washington, DC, the average rent is $1,971 for a studio, $2,539 for a 1-bedroom, $3,559 for a 2-bedroom, and $5,052 for a 3-bedroom. The median rent in Washington, DC has increased 0.2% month over month. For more information on rental trends in Washington, DC, check out our monthly Washington, DC Rent Report (opens in new tab).
Some of 318 TODD Place NE's amenities include In unit laundry, Patio / balcony, and Hardwood floors. To see the other amenities this property offers, check out the Amenities section.
318 TODD Place NE is not currently offering any rent specials.
Yes, 318 TODD Place NE is pet-friendly.
Yes, 318 TODD Place NE offers parking.
Yes, 318 TODD Place NE offers units with in unit laundry.
No, 318 TODD Place NE does not have a pool.
No, 318 TODD Place NE does not have accessible units.
Yes, 318 TODD Place NE has units with dishwashers.
No, 318 TODD Place NE does not have units with air conditioning.
In unit laundry, Patio / balcony, Hardwood floors, Dishwasher, Dogs allowed, Parking
Find apartments similar to 318 TODD Place NE
How many bedrooms do you need?
Location
318 Todd Place Northeast, Washington, DC 20002•Neighborhood: Eckington
Contact for office hours
Points of interest shown are within a 10 mile radius of this listing, or 50 miles for airports
Amenities
In Unit Laundry
Patio / Balcony
Hardwood Floors
Dishwasher
Dogs Allowed
Parking
Unit amenities
Dishwasher
Garbage Disposal
Hardwood Floors
Verified reviews
We are collecting reviews from verified residents who have toured or leased from 318 TODD Place NE. Check back soon.
Property details
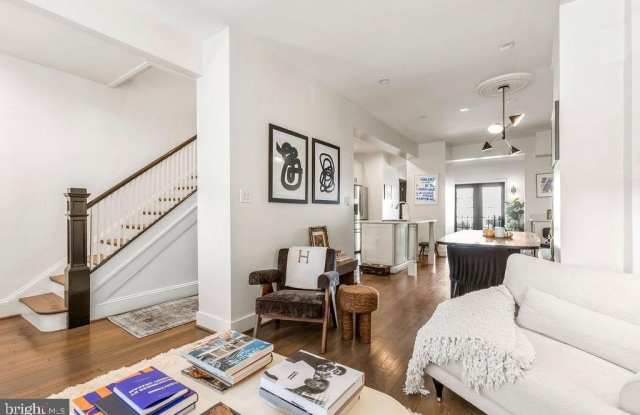
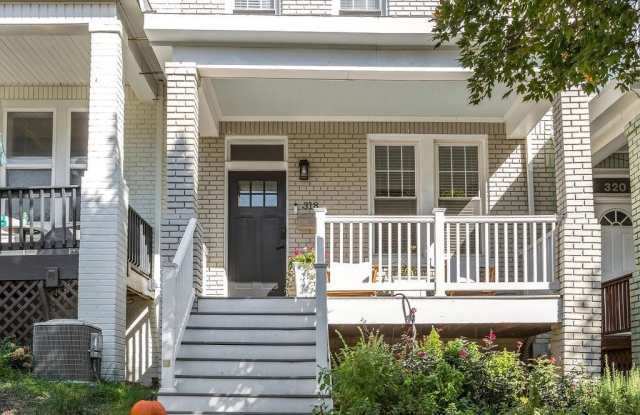
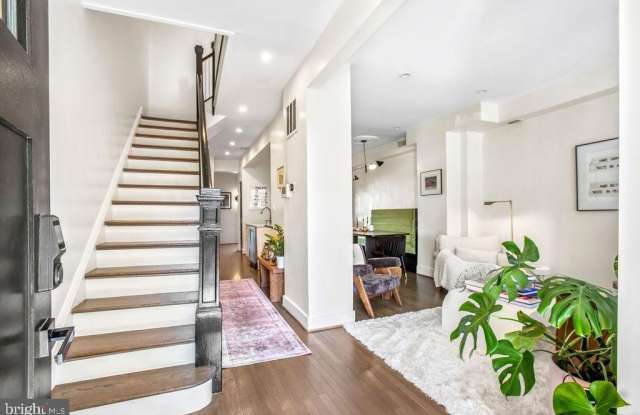
Property DescriptionWelcome to this beautifully renovated 4-bedroom, 3.5-bath brick townhome. Located on a quiet, tree-lined street known for its friendly neighbors and strong sense of community, this home is just minutes from Bryant Street Market, Giant Food, Eckington Yards, Rhode Island Center, and Union Market. Enjoy easy access to the Metropolitan Branch Trail, Alethia Tanner Park, Eckington Dog Park, and numerous restaurants, cafes, and green spaces. Commuting is effortless with Metrobus just one block away and the Rhode Island Metro Station approximately a 12-minute walk or 8-minute drive, providing convenient access throughout Washington, DC. This home offers the perfect blend of historic charm, modern finishes, and everyday functionality. Thoughtfully designed with long-term living in mind, the spacious interior features rich hardwood floors, oversized windows that fill the home with natural light, and an open-concept layout ideal for both everyday living and entertaining. Enjoy the convenience of a main-level half bath, spacious closets throughout, top-floor laundry, and a versatile lower-level in-law suite complete with a secondary kitchenette-ideal for guests, extended family, a home office, or additional living space. Additional highlights include a welcoming front porch, private driveway parking for two vehicles, and ample storage throughout.
Welcome to this beautifully renovated 4-bedroom, 3.5-bath brick townhome. Located on a quiet, tree-lined street known for its friendly neighbors and strong sense of community, this home is just minutes from Bryant Street Market, Giant Food, Eckington Yards, Rhode Island Center, and Union Market. Enjoy easy access to the Metropolitan Branch Trail, Alethia Tanner Park, Eckington Dog Park, and numerous restaurants, cafes, and green spaces. Commuting is effortless with Metrobus just one block away and the Rhode Island Metro Station approximately a 12-minute walk or 8-minute drive, providing convenient access throughout Washington, DC. This home offers the perfect blend of historic charm, modern finishes, and everyday functionality. Thoughtfully designed with long-term living in mind, the spacious interior features rich hardwood floors, oversized windows that fill the home with natural light, and an open-concept layout ideal for both everyday living and entertaining. Enjoy the convenience of a main-level half bath, spacious closets throughout, top-floor laundry, and a versatile lower-level in-law suite complete with a secondary kitchenette-ideal for guests, extended family, a home office, or additional living space. Additional highlights include a welcoming front porch, private driveway parking for two vehicles, and ample storage throughout.