9743 Kirkside Rd - Los Angeles, CA apartments for rent
9743 Kirkside Rd
9743 Kirkside Road, Los Angeles, CA 90035
Frequently Asked Questions (FAQs)
9743 Kirkside Rd has a unit available for $49,500 per month (fees may apply) at a 12 month lease term. Check out the Price and Availability section for more information on this unit.
In Los Angeles, CA, the average rent is $2,159 for a studio, $2,307 for a 1-bedroom, $3,815 for a 2-bedroom, and $5,513 for a 3-bedroom. The median rent in Los Angeles, CA has increased 0.3% month over month. For more information on rental trends in Los Angeles, CA, check out our monthly Los Angeles, CA Rent Report (opens in new tab).
Must have 3x the rent in total household income (before taxes).
Some of 9743 Kirkside Rd's amenities include Hot tub, Garage, and Pool. Only 22% of the 3,220 Los Angeles, CA rentals on Apartment List have a hot tub. To see the other amenities this property offers, check out the Amenities section.
9743 Kirkside Rd is not currently offering any rent specials.
Yes, 9743 Kirkside Rd is pet-friendly.
Yes, 9743 Kirkside Rd offers parking.
No, 9743 Kirkside Rd does not offer units with in unit laundry.
Yes, 9743 Kirkside Rd has a pool.
No, 9743 Kirkside Rd does not have accessible units.
No, 9743 Kirkside Rd does not have units with dishwashers.
No, 9743 Kirkside Rd does not have units with air conditioning.
9743 Kirkside Road, Los Angeles, CA 90035•Neighborhood: South Robertson
Contact for office hours
Points of interest shown are within a 10 mile radius of this listing, or 50 miles for airports
Amenities
Garage
Pool
Hot Tub
Fireplace
Unit amenities
Fireplace
Property amenities
Parking
Verified reviews
We are collecting reviews from verified residents who have toured or leased from 9743 Kirkside Rd. Check back soon.
Property details
Income RequirementMust have 3x the rent in total household income (before taxes)
Income Requirement
Must have 3x the rent in total household income (before taxes)
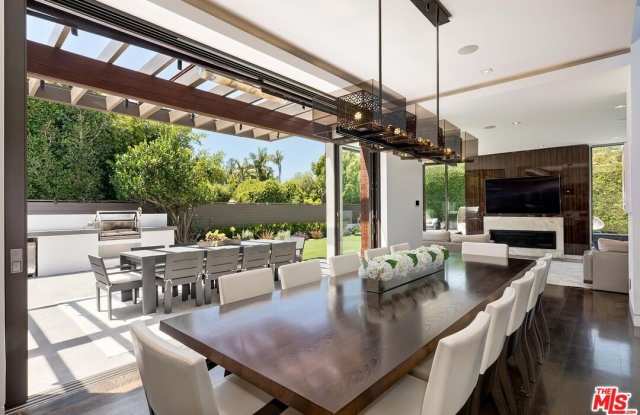
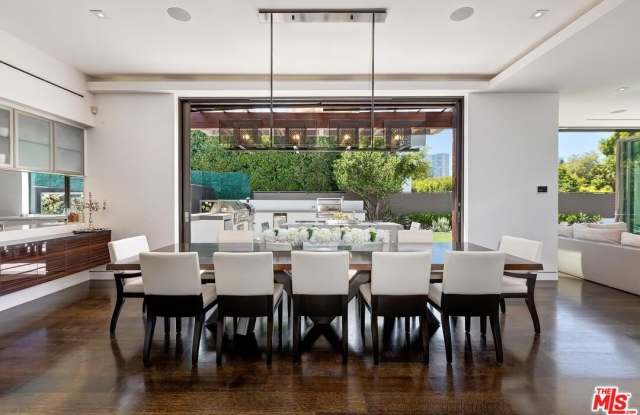
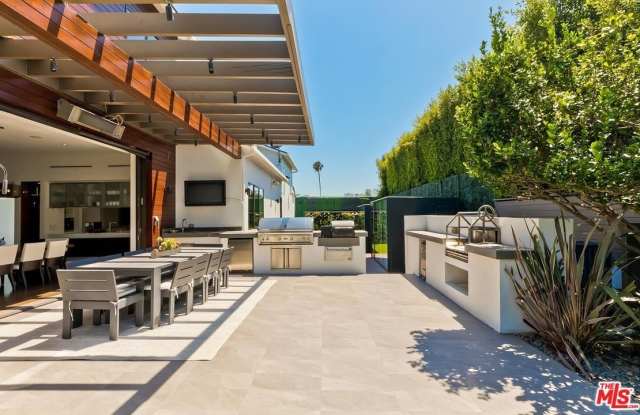
Property DescriptionNestled on a premier cul-de-sac within the coveted Beverlywood Homes Association, this exceptional residence seamlessly blends timeless character with sophisticated modern luxury. Spanning just under 5,000 square feet of sun-filled living space, the home is designed for both grand entertaining and intimate family living. The thoughtfully designed layout features an elegant formal living room anchored by a fireplace and a formal dining room, both opening directly to the expansive, rare 10,013-square-foot flat lot. The private backyard oasis is surrounded by lush professional landscaping and features a sparkling swimming pool, creating the ultimate California indoor-outdoor lifestyle. This beautifully appointed smart home also boasts a gourmet chef's kitchen equipped with top-of-the-line appliances and designed for both everyday living and entertaining. Just a stone's throw from Beverly Hills' premier dining and shopping, while enjoying the privacy and peace of mind of 24/7 neighborhood security patrol.
Nestled on a premier cul-de-sac within the coveted Beverlywood Homes Association, this exceptional residence seamlessly blends timeless character with sophisticated modern luxury. Spanning just under 5,000 square feet of sun-filled living space, the home is designed for both grand entertaining and intimate family living. The thoughtfully designed layout features an elegant formal living room anchored by a fireplace and a formal dining room, both opening directly to the expansive, rare 10,013-square-foot flat lot. The private backyard oasis is surrounded by lush professional landscaping and features a sparkling swimming pool, creating the ultimate California indoor-outdoor lifestyle. This beautifully appointed smart home also boasts a gourmet chef's kitchen equipped with top-of-the-line appliances and designed for both everyday living and entertaining. Just a stone's throw from Beverly Hills' premier dining and shopping, while enjoying the privacy and peace of mind of 24/7 neighborhood security patrol.