927 28TH STREET S - Arlington, VA apartments for rent
927 28TH STREET S
927 28TH STREET S
927 28TH STREET S
927 28th Street South, Arlington, VA 22202
Off market
Frequently Asked Questions (FAQs)
In Arlington, VA, the average rent is $2,047 for a studio, $2,541 for a 1-bedroom, $3,255 for a 2-bedroom, and $4,262 for a 3-bedroom. The median rent in Arlington, VA has decreased 0.1% month over month. For more information on rental trends in Arlington, VA, check out our monthly Arlington, VA Rent Report (opens in new tab).
Must have 3x the rent in total household income from all funding sources (before taxes).
Some of 927 28TH STREET S's amenities include In unit laundry, Patio / balcony, and Granite counters. To see the other amenities this property offers, check out the Amenities section.
927 28TH STREET S is not currently offering any rent specials.
Yes, 927 28TH STREET S is pet-friendly.
Yes, 927 28TH STREET S offers parking.
Yes, 927 28TH STREET S offers units with in unit laundry.
No, 927 28TH STREET S does not have a pool.
No, 927 28TH STREET S does not have accessible units.
Yes, 927 28TH STREET S has units with dishwashers.
No, 927 28TH STREET S does not have units with air conditioning.
In unit laundry, Patio / balcony, Granite counters, Hardwood floors, Dishwasher, Pet friendly
Price and availability
Prices last verified by 927 28TH STREET S almost 5 years ago
There aren't any 4 bedrooms available. Turn on alerts to be notified once there are.
Find apartments similar to 927 28TH STREET S
How many bedrooms do you need?
Location
927 28th Street South, Arlington, VA 22202•Neighborhood: Arlington Ridge
Contact for office hours
Amenities
In Unit Laundry
Patio / Balcony
Granite Counters
Hardwood Floors
Dishwasher
Pet Friendly
Unit amenities
Ceiling Fan
Dishwasher
Property details
Income RequirementMust have 3x the rent in total household income from all funding sources (before taxes)
Must have 3x the rent in total household income from all funding sources (before taxes)
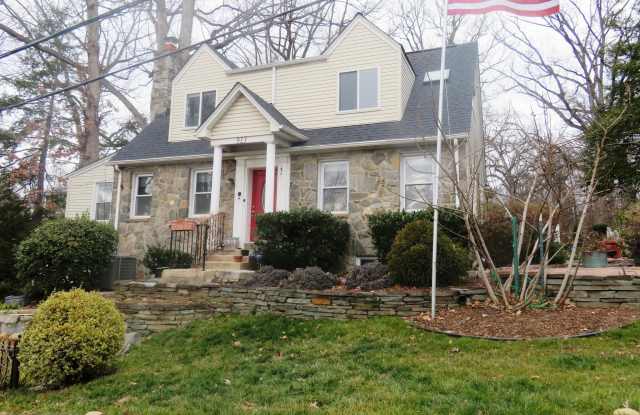
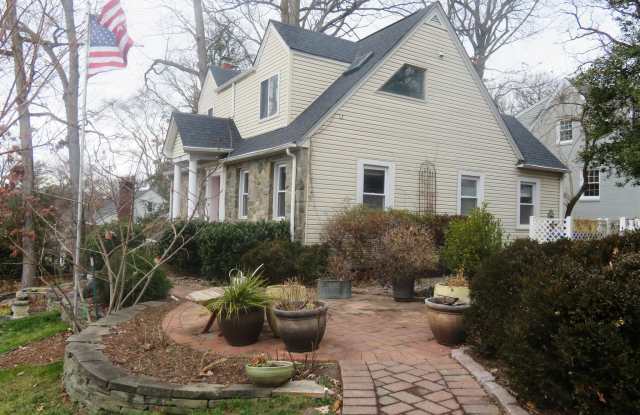
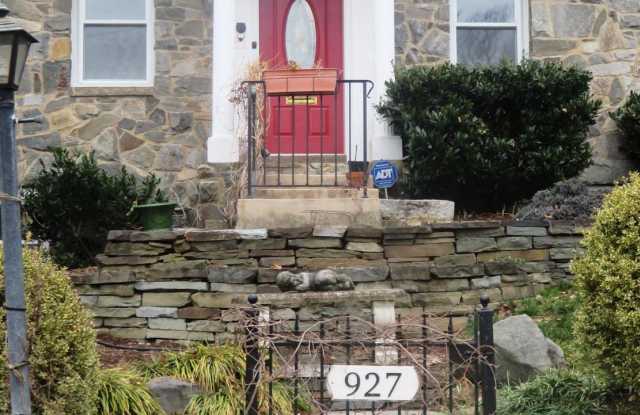
Property DescriptionBeautiful Stone Front Cape oozing with Warmth and Charm. Tucked away on a private cul-de-sac in a sought after tree-lined neighborhood, which is conveniently located to DC, Pentagon, National Landing, Shopping, Restaurants and Services galore. Only 1.6 miles to Pentagon City Metro. Two blocks from bus stop that serves Pentagon & Metro. Delight in the renovated chef's kitchen with modern white cabinets, gas cooking, farmhouse sink, stainless appliances, granite counters and vaulted ceiling & skylights. Find a nice Living Room w/ stone fireplace, large Dining Room with designer lighting and gleaming hardwood floors throughout main level. The cheery main level Sunroom/Family Room features huge windows overlooking trees, built-ins, ceiling fan and gas flame stove. Home features two bedrooms on main level with full bath. Expansive Owner Suite is on upper level with ceiling fan, renovated luxury bath, walk-in closet, plus two addtl 4' standard closets. Rec Rm with wet bar, +Bonus Room (can be optional 4th bdrm, guest room or home office), full bath and Laundry/Utility/Storage complete the lower level. Outdoor space includes private rear deck, screened-in porch, front patio, nicely landscaped yard & garden and the cutest little 6'x8' playhouse cottage in the side yard. Small one car garage or workshop/extra storage and driveway for off street parking. Lucky you... it's available NOW! Pets considered on a case-by-case basis with addtl pet deposit.
Beautiful Stone Front Cape oozing with Warmth and Charm. Tucked away on a private cul-de-sac in a sought after tree-lined neighborhood, which is conveniently located to DC, Pentagon, National Landing, Shopping, Restaurants and Services galore. Only 1.6 miles to Pentagon City Metro. Two blocks from bus stop that serves Pentagon & Metro. Delight in the renovated chef's kitchen with modern white cabinets, gas cooking, farmhouse sink, stainless appliances, granite counters and vaulted ceiling & skylights. Find a nice Living Room w/ stone fireplace, large Dining Room with designer lighting and gleaming hardwood floors throughout main level. The cheery main level Sunroom/Family Room features huge windows overlooking trees, built-ins, ceiling fan and gas flame stove. Home features two bedrooms on main level with full bath. Expansive Owner Suite is on upper level with ceiling fan, renovated luxury bath, walk-in closet, plus two addtl 4' standard closets. Rec Rm with wet bar, +Bonus Room (can be optional 4th bdrm, guest room or home office), full bath and Laundry/Utility/Storage complete the lower level. Outdoor space includes private rear deck, screened-in porch, front patio, nicely landscaped yard & garden and the cutest little 6'x8' playhouse cottage in the side yard. Small one car garage or workshop/extra storage and driveway for off street parking. Lucky you... it's available NOW! Pets considered on a case-by-case basis with addtl pet deposit.