2324 N QUEBEC Street - Arlington, VA apartments for rent
2324 N QUEBEC Street
2324 North Quebec Street, Arlington, VA 22207
Frequently Asked Questions (FAQs)
2324 N QUEBEC Street has a unit available for $9,195 per month (fees may apply) at a 12 month lease term. Check out the Price and Availability section for more information on this unit.
In Arlington, VA, the average rent is $2,081 for a studio, $2,546 for a 1-bedroom, $3,272 for a 2-bedroom, and $4,317 for a 3-bedroom. The median rent in Arlington, VA has decreased 0.2% month over month. For more information on rental trends in Arlington, VA, check out our monthly Arlington, VA Rent Report (opens in new tab).
Must have 3x the rent in total household income from all funding sources (before taxes).
Some of 2324 N QUEBEC Street's amenities include Hot tub, Hardwood floors, and Dishwasher. Only 10% of the 474 Arlington, VA rentals on Apartment List have a hot tub. To see the other amenities this property offers, check out the Amenities section.
2324 N QUEBEC Street is not currently offering any rent specials.
Yes, 2324 N QUEBEC Street is pet-friendly.
Yes, 2324 N QUEBEC Street offers parking.
No, 2324 N QUEBEC Street does not offer units with in unit laundry.
No, 2324 N QUEBEC Street does not have a pool.
No, 2324 N QUEBEC Street does not have accessible units.
Yes, 2324 N QUEBEC Street has units with dishwashers.
No, 2324 N QUEBEC Street does not have units with air conditioning.
Hardwood floors, Dishwasher, Garage, Recently renovated, Stainless steel, Walk in closets
Find apartments similar to 2324 N QUEBEC Street
How many bedrooms do you need?
Location
2324 North Quebec Street, Arlington, VA 22207•Neighborhood: Cherrydale
Contact for office hours
Points of interest shown are within a 10 mile radius of this listing, or 50 miles for airports
Amenities
Hardwood Floors
Dishwasher
Garage
Recently Renovated
Stainless Steel
Walk In Closets
Unit amenities
Bathtub
Ceiling Fan
Verified reviews
We are collecting reviews from verified residents who have toured or leased from 2324 N QUEBEC Street. Check back soon.
Property details
Income RequirementMust have 3x the rent in total household income from all funding sources (before taxes)
Must have 3x the rent in total household income from all funding sources (before taxes)
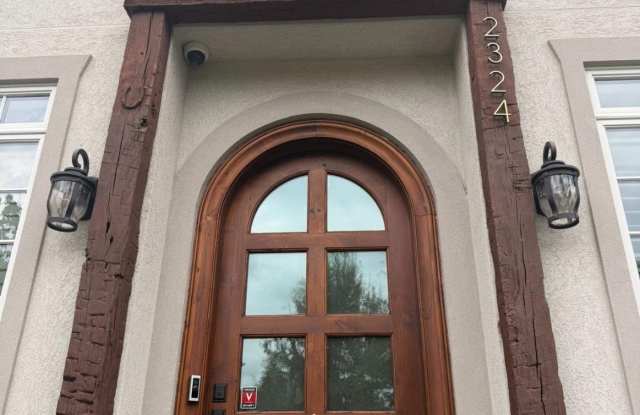
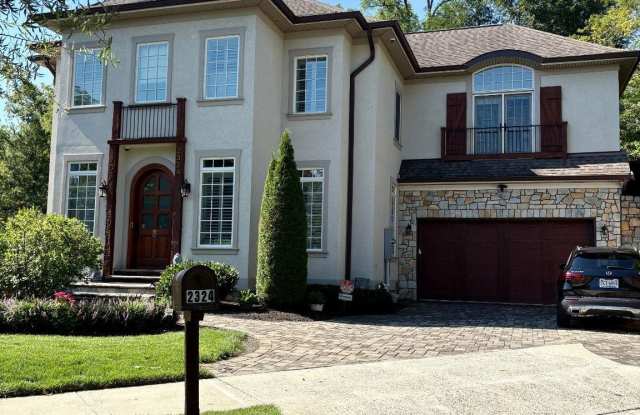
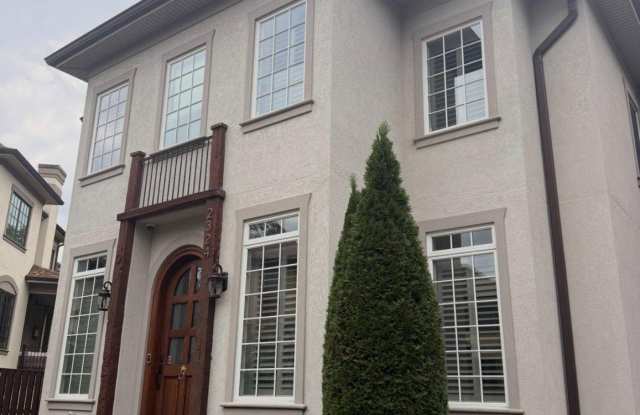
Property DescriptionTucked away on a quiet cul-de-sac in one of Arlington's most coveted enclaves, this custom-built French-inspired residence has been reimagined from top to bottom, marrying timeless architectural pedigree with a fresh, thoroughly modern sensibility. The open-concept floor plan unfolds with rare grace - dramatic new hardwood floors, oversized windows dressed in plantation shutters, and light-filled spaces tailored equally to everyday living and effortless entertaining. At the heart of the home, the newly renovated kitchen commands attention with custom cabinetry, high-end appliances, and a butler's pantry that flows seamlessly into the formal dining room. A private study offers a refined work-from-home retreat, while the finished lower level delivers pure indulgence: an expansive recreation room with projector and big screen, a custom wet bar built for hosting, and an au pair or guest suite with full bath. Upstairs, four generously proportioned bedrooms each enjoy the luxury of a private bath and walk-in closet. Crowning the level, the owner's suite is a private sanctuary overlooking a tree-lined backdrop, complete with dual walk-in closets and a spa-inspired bath featuring radiant heated floors, a soaking tub, and separate shower. Comprehensive security - indoor and outdoor dome and Ring cameras with full recording - offers peace of mind to match the home's polish. Just two traffic lights from Washington, DC, with effortless access to premier shopping, dining, nightlife, and transit, this is Arlington living elevated - space, privacy, and personality in perfect harmony.
Tucked away on a quiet cul-de-sac in one of Arlington's most coveted enclaves, this custom-built French-inspired residence has been reimagined from top to bottom, marrying timeless architectural pedigree with a fresh, thoroughly modern sensibility. The open-concept floor plan unfolds with rare grace - dramatic new hardwood floors, oversized windows dressed in plantation shutters, and light-filled spaces tailored equally to everyday living and effortless entertaining. At the heart of the home, the newly renovated kitchen commands attention with custom cabinetry, high-end appliances, and a butler's pantry that flows seamlessly into the formal dining room. A private study offers a refined work-from-home retreat, while the finished lower level delivers pure indulgence: an expansive recreation room with projector and big screen, a custom wet bar built for hosting, and an au pair or guest suite with full bath. Upstairs, four generously proportioned bedrooms each enjoy the luxury of a private bath and walk-in closet. Crowning the level, the owner's suite is a private sanctuary overlooking a tree-lined backdrop, complete with dual walk-in closets and a spa-inspired bath featuring radiant heated floors, a soaking tub, and separate shower. Comprehensive security - indoor and outdoor dome and Ring cameras with full recording - offers peace of mind to match the home's polish. Just two traffic lights from Washington, DC, with effortless access to premier shopping, dining, nightlife, and transit, this is Arlington living elevated - space, privacy, and personality in perfect harmony.