901 JANNEYS Lane - Alexandria, VA apartments for rent
901 JANNEYS Lane
901 Janney's Lane, Alexandria, VA 22302
​
​
​
Frequently Asked Questions (FAQs)
901 JANNEYS Lane has a unit available for $5,000 per month (fees may apply) at a 12 month lease term. Check out the Price and Availability section for more information on this unit.
In Alexandria, VA, the average rent is $1,519 for a studio, $2,177 for a 1-bedroom, $2,674 for a 2-bedroom, and $3,210 for a 3-bedroom. The median rent in Alexandria, VA has decreased 0.2% month over month. For more information on rental trends in Alexandria, VA, check out our monthly Alexandria, VA Rent Report (opens in new tab).
Must have 3x the rent in total household income from all funding sources (before taxes).
Some of 901 JANNEYS Lane's amenities include In unit laundry, Patio / balcony, and Hardwood floors. To see the other amenities this property offers, check out the Amenities section.
901 JANNEYS Lane is not currently offering any rent specials.
Yes, 901 JANNEYS Lane is pet-friendly.
Yes, 901 JANNEYS Lane offers parking.
Yes, 901 JANNEYS Lane offers units with in unit laundry.
No, 901 JANNEYS Lane does not have a pool.
No, 901 JANNEYS Lane does not have accessible units.
Yes, 901 JANNEYS Lane has units with dishwashers.
No, 901 JANNEYS Lane does not have units with air conditioning.
In unit laundry, Patio / balcony, Hardwood floors, Dishwasher, Garage, Clubhouse
Find apartments similar to 901 JANNEYS Lane
How many bedrooms do you need?
Location
901 Janney's Lane, Alexandria, VA 22302
Contact for office hours
Points of interest shown are within a 10 mile radius of this listing, or 50 miles for airports
There are no grocery stores within 10 miles of this location.
There are no restaurants within 10 miles of this location.
There is no public transportation within 10 miles of this location.
There are no airports within 50 miles of this location.
There are no schools within 10 miles of this location.
There are no parks within 10 miles of this location.
There are no bars, clubs, or museums within 10 miles of this location.
There are no pet services or dog parks within 10 miles of this location.
Amenities
In Unit Laundry
Patio / Balcony
Hardwood Floors
Dishwasher
Garage
Clubhouse
Unit amenities
Dishwasher
Extra Storage
Hardwood Floors
Verified reviews
We are collecting reviews from verified residents who have toured or leased from 901 JANNEYS Lane. Check back soon.
Property details
Income RequirementMust have 3x the rent in total household income from all funding sources (before taxes)
Must have 3x the rent in total household income from all funding sources (before taxes)
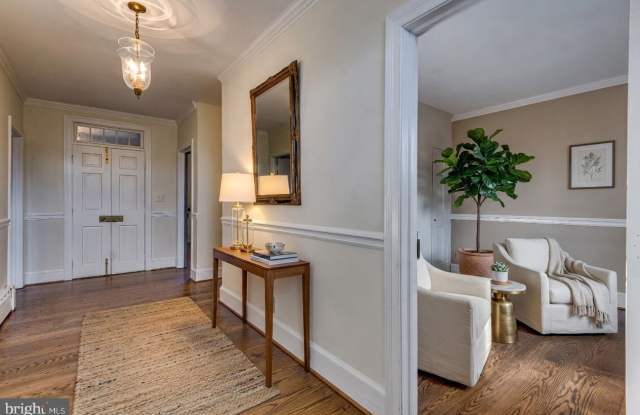
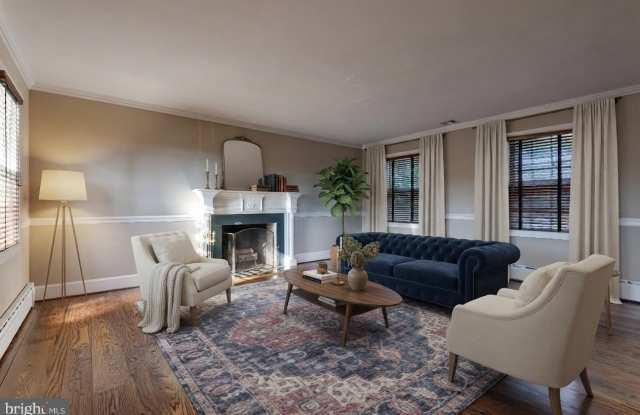
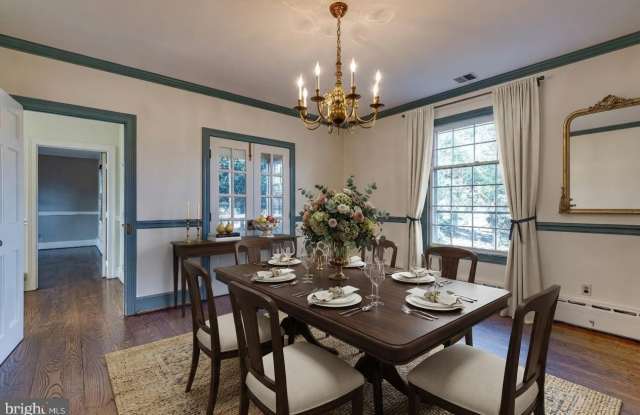
Property DescriptionIncredible brick home in sought-after Taylor Run in the heart of Alexandria with 2 car garage & large driveway! Centrally located where you can enjoy some of the finest shopping, dining, entertainment, and recreation experiences the area has to offer, close to King St - Old Town Metro Station. Plus, it is just a short distance from Old Town Alexandria. Easy access to I-395, I-495, and Routes 7 & 236 (Duke St). Great layout: the main level features a formal living room, a dining room with access to a screened porch, a sitting room (which can be used as an office), and an eat-in-style kitchen. On the same level: the primary bedroom with double closets and a spacious bathroom and two additional bedrooms and a full bathroom. Recreation room, bedroom, full bathroom on the lower level. Walk-out basement. Extra storage space. Brick patio. Washer and dryer on the lower level. Mature landscape. Good size backyard. WELCOME HOME!
Incredible brick home in sought-after Taylor Run in the heart of Alexandria with 2 car garage & large driveway! Centrally located where you can enjoy some of the finest shopping, dining, entertainment, and recreation experiences the area has to offer, close to King St - Old Town Metro Station. Plus, it is just a short distance from Old Town Alexandria. Easy access to I-395, I-495, and Routes 7 & 236 (Duke St). Great layout: the main level features a formal living room, a dining room with access to a screened porch, a sitting room (which can be used as an office), and an eat-in-style kitchen. On the same level: the primary bedroom with double closets and a spacious bathroom and two additional bedrooms and a full bathroom. Recreation room, bedroom, full bathroom on the lower level. Walk-out basement. Extra storage space. Brick patio. Washer and dryer on the lower level. Mature landscape. Good size backyard. WELCOME HOME!