2803 CAMERON MILLS Road - Alexandria, VA apartments for rent
2803 CAMERON MILLS Road
2803 Cameron Mills Road, Alexandria, VA 22302
Frequently Asked Questions (FAQs)
2803 CAMERON MILLS Road has a unit available for $4,500 per month (fees may apply) at a 12 month lease term. Check out the Price and Availability section for more information on this unit.
In Alexandria, VA, the average rent is $1,561 for a studio, $2,170 for a 1-bedroom, $2,726 for a 2-bedroom, and $3,169 for a 3-bedroom. The median rent in Alexandria, VA has decreased 0.6% month over month. For more information on rental trends in Alexandria, VA, check out our monthly Alexandria, VA Rent Report (opens in new tab).
Must have 3x the rent in total household income from all funding sources (before taxes).
Some of 2803 CAMERON MILLS Road's amenities include Patio / balcony, Parking, and Air conditioning. To see the other amenities this property offers, check out the Amenities section.
2803 CAMERON MILLS Road is not currently offering any rent specials.
Yes, 2803 CAMERON MILLS Road is pet-friendly.
Yes, 2803 CAMERON MILLS Road offers parking.
No, 2803 CAMERON MILLS Road does not offer units with in unit laundry.
No, 2803 CAMERON MILLS Road does not have a pool.
No, 2803 CAMERON MILLS Road does not have accessible units.
No, 2803 CAMERON MILLS Road does not have units with dishwashers.
Yes, 2803 CAMERON MILLS Road has units with air conditioning.
Patio / balcony, Parking, Air conditioning, Playground, Tennis court, Clubhouse
Find apartments similar to 2803 CAMERON MILLS Road
How many bedrooms do you need?
Location
2803 Cameron Mills Road, Alexandria, VA 22302•Neighborhood: Dyes Oakcrest
Contact for office hours
Points of interest shown are within a 10 mile radius of this listing, or 50 miles for airports
Amenities
Patio / Balcony
Parking
Air Conditioning
Playground
Tennis Court
Clubhouse
Unit amenities
Air Conditioning
Extra Storage
Verified reviews
We are collecting reviews from verified residents who have toured or leased from 2803 CAMERON MILLS Road. Check back soon.
Property details
Income RequirementMust have 3x the rent in total household income from all funding sources (before taxes)
Must have 3x the rent in total household income from all funding sources (before taxes)
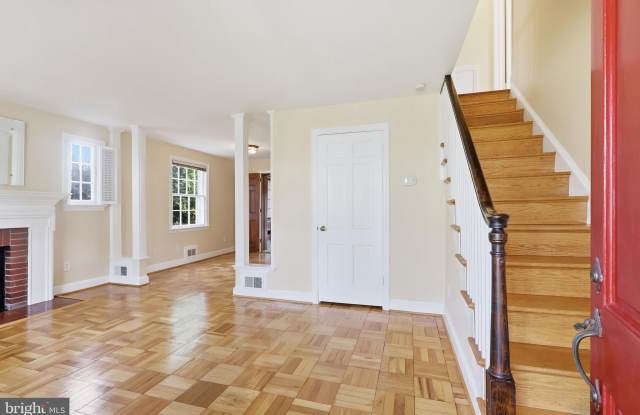
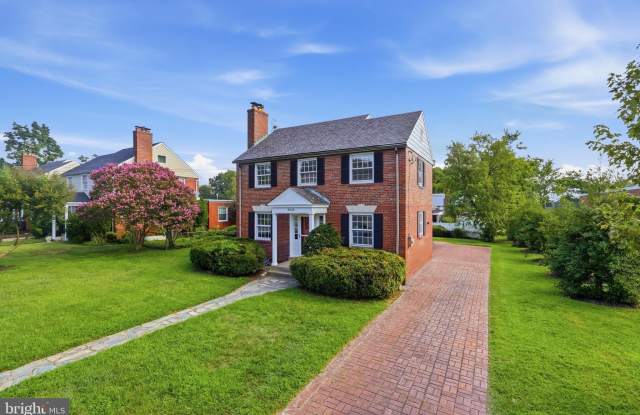
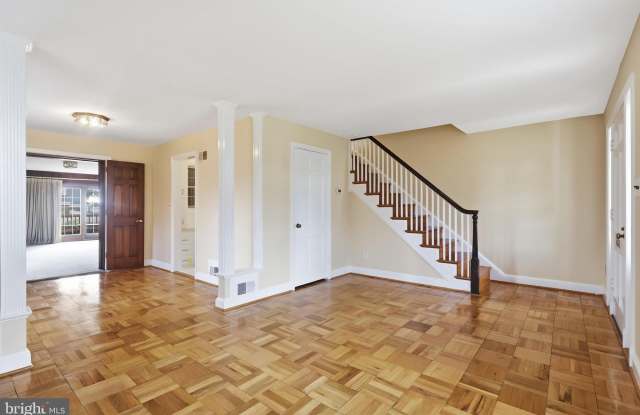
Property DescriptionDiscover classic Colonial charm and exceptional neighborhood convenience in the heart of Northridge. Ideally situated near George Mason Elementary School, neighborhood playgrounds, athletic fields, and tennis courts, this detached 3-bedroom, 2.5-bath home is also just two blocks from the six-plus acres, wooded trails, and natural beauty of Monticello Park. Del Ray's popular restaurants, shops, and neighborhood attractions are just down the hill. Inside, generous main-level living spaces provide plenty of room to relax, entertain, and gather. The long driveway leads directly to a convenient side entrance and the spacious eat-in kitchen, which features abundant cabinet and counter space plus room for a breakfast table. A large rear deck extends the living space outdoors and overlooks the backyard. Upstairs, the private bedroom level includes three bedrooms and a full bath. The finished lower level adds valuable flexibility with a recreation room, decorative fireplace, additional bathroom, and dedicated storage space. Sidewalk-lined streets make it easy to explore the surrounding neighborhood and reach nearby parks, trails, and dining. With approximately 2,090 square feet across three finished levels, central air conditioning, natural-gas heat, driveway parking, and no HOA, this well-located home combines comfortable living space with easy access to some of Alexandria's most appealing neighborhood amenities.
Discover classic Colonial charm and exceptional neighborhood convenience in the heart of Northridge. Ideally situated near George Mason Elementary School, neighborhood playgrounds, athletic fields, and tennis courts, this detached 3-bedroom, 2.5-bath home is also just two blocks from the six-plus acres, wooded trails, and natural beauty of Monticello Park. Del Ray's popular restaurants, shops, and neighborhood attractions are just down the hill. Inside, generous main-level living spaces provide plenty of room to relax, entertain, and gather. The long driveway leads directly to a convenient side entrance and the spacious eat-in kitchen, which features abundant cabinet and counter space plus room for a breakfast table. A large rear deck extends the living space outdoors and overlooks the backyard. Upstairs, the private bedroom level includes three bedrooms and a full bath. The finished lower level adds valuable flexibility with a recreation room, decorative fireplace, additional bathroom, and dedicated storage space. Sidewalk-lined streets make it easy to explore the surrounding neighborhood and reach nearby parks, trails, and dining. With approximately 2,090 square feet across three finished levels, central air conditioning, natural-gas heat, driveway parking, and no HOA, this well-located home combines comfortable living space with easy access to some of Alexandria's most appealing neighborhood amenities.