10936 Furrow Hill Dr - Austin, TX apartments for rent
10936 Furrow Hill Dr
10936 Furrow Hill Drive, Austin, TX 78754
Frequently Asked Questions (FAQs)
10936 Furrow Hill Dr has a unit available for $1,885 per month (fees may apply) at a 12 month lease term. Check out the Price and Availability section for more information on this unit.
In Austin, TX, the average rent is $1,199 for a studio, $1,343 for a 1-bedroom, $1,768 for a 2-bedroom, and $2,214 for a 3-bedroom. The median rent in Austin, TX has decreased 0.1% month over month. For more information on rental trends in Austin, TX, check out our monthly Austin, TX Rent Report (opens in new tab).
Must have 3x the rent in total household income (before taxes).
Some of 10936 Furrow Hill Dr's amenities include Garage, Patio / balcony, and Dishwasher. Only 21% of the 2,281 Austin, TX rentals on Apartment List have a garage. To see the other amenities this property offers, check out the Amenities section.
10936 Furrow Hill Dr is not currently offering any rent specials.
Yes, 10936 Furrow Hill Dr is pet-friendly.
Yes, 10936 Furrow Hill Dr offers parking.
No, 10936 Furrow Hill Dr does not offer units with in unit laundry.
No, 10936 Furrow Hill Dr does not have a pool.
No, 10936 Furrow Hill Dr does not have accessible units.
Yes, 10936 Furrow Hill Dr has units with dishwashers.
Yes, 10936 Furrow Hill Dr has units with air conditioning.
Patio / balcony, Dishwasher, Pet friendly, Garage, Walk in closets, Air conditioning
Find apartments similar to 10936 Furrow Hill Dr
How many bedrooms do you need?
Location
10936 Furrow Hill Drive, Austin, TX 78754
Contact for office hours
Points of interest shown are within a 10 mile radius of this listing, or 50 miles for airports
Amenities
Patio / Balcony
Dishwasher
Pet Friendly
Garage
Walk In Closets
Air Conditioning
Unit amenities
Air Conditioning
Bathtub
Verified reviews
We are collecting reviews from verified residents who have toured or leased from 10936 Furrow Hill Dr. Check back soon.
Property details
Income RequirementMust have 3x the rent in total household income (before taxes)
Income Requirement
Must have 3x the rent in total household income (before taxes)
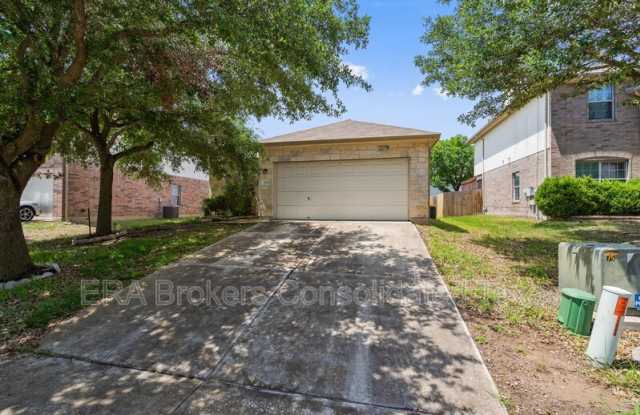
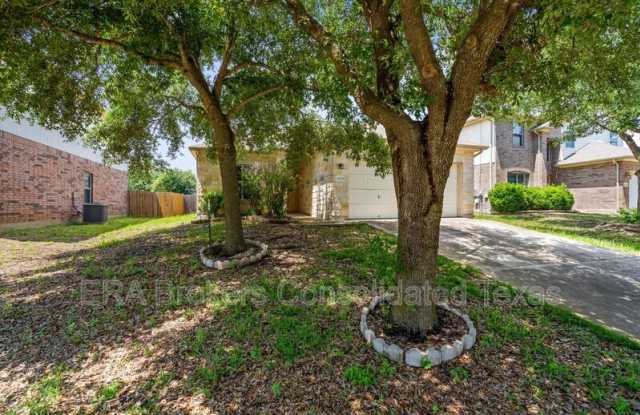
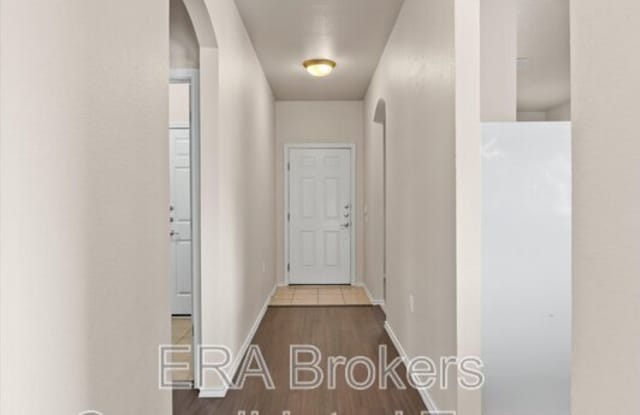
Property DescriptionThis thoughtfully designed single story home offers 3 bedrooms, 2 baths, and a 2-car garage. The home is designed with a functional layout, comfortable living spaces, and a welcoming atmosphere that makes it easy to settle in and feel at home. The main living areas have vinyl flooring and flow seamlessly between the dining room, kitchen and the living room providing a versatile setting for relaxing, dining, and entertaining. The well-appointed kitchen has generous counter space for prepping, loads of cabinetry for storage and a full suite of appliances provided. The split floor plan lends added privacy for the primary bedroom which has a private bath with a walk-in closet, dual vanity, walk-in shower and separate soaking tub. Great for unwinding after a long day. The additional bedrooms offer flexibility for family, guest, WFH space, storage or hobbies. The spacious backyard is fenced and has a covered patio with plenty of room for play, gardening, pets, entertaining or enjoying a relaxing evening. Conveniently located in Pioneer Crossing East, you'll have access to all that the community has to offer along with easy access to 290, 183, 130 and I-35, making commuting to and from anywhere in the greater Austin area a breeze. Schedule your tour today! All residents enroll in Resident Benefit Package for $49.95/month (will be added to monthly rent), which includes HVAC filter delivery every 60 days, move-in concierge services, a best-in-class resident rewards program, and more! See Agent or Screening Criteria for details. Ask us about security deposit assistance!!
This thoughtfully designed single story home offers 3 bedrooms, 2 baths, and a 2-car garage. The home is designed with a functional layout, comfortable living spaces, and a welcoming atmosphere that makes it easy to settle in and feel at home. The main living areas have vinyl flooring and flow seamlessly between the dining room, kitchen and the living room providing a versatile setting for relaxing, dining, and entertaining. The well-appointed kitchen has generous counter space for prepping, loads of cabinetry for storage and a full suite of appliances provided. The split floor plan lends added privacy for the primary bedroom which has a private bath with a walk-in closet, dual vanity, walk-in shower and separate soaking tub. Great for unwinding after a long day. The additional bedrooms offer flexibility for family, guest, WFH space, storage or hobbies. The spacious backyard is fenced and has a covered patio with plenty of room for play, gardening, pets, entertaining or enjoying a relaxing evening. Conveniently located in Pioneer Crossing East, you'll have access to all that the community has to offer along with easy access to 290, 183, 130 and I-35, making commuting to and from anywhere in the greater Austin area a breeze. Schedule your tour today! All residents enroll in Resident Benefit Package for $49.95/month (will be added to monthly rent), which includes HVAC filter delivery every 60 days, move-in concierge services, a best-in-class resident rewards program, and more! See Agent or Screening Criteria for details. Ask us about security deposit assistance!!