9956 Kings Parade Boulevard - Charlotte, NC apartments for rent
9956 Kings Parade Boulevard
9956 Kings Parade Boulevard, Charlotte, NC 28273
Frequently Asked Questions (FAQs)
9956 Kings Parade Boulevard has a unit available for $1,950 per month (fees may apply) at a 12 month lease term. Check out the Price and Availability section for more information on this unit.
In Charlotte, NC, the average rent is $1,374 for a studio, $1,579 for a 1-bedroom, $2,013 for a 2-bedroom, and $2,576 for a 3-bedroom. The median rent in Charlotte, NC has decreased 0.2% month over month. For more information on rental trends in Charlotte, NC, check out our monthly Charlotte, NC Rent Report (opens in new tab).
Must have 3x the rent in total household income (before taxes).
Some of 9956 Kings Parade Boulevard's amenities include Patio / balcony, Dishwasher, and Garage. To see the other amenities this property offers, check out the Amenities section.
9956 Kings Parade Boulevard is not currently offering any rent specials.
Yes, 9956 Kings Parade Boulevard is pet-friendly.
Yes, 9956 Kings Parade Boulevard offers parking.
No, 9956 Kings Parade Boulevard does not offer units with in unit laundry.
No, 9956 Kings Parade Boulevard does not have a pool.
No, 9956 Kings Parade Boulevard does not have accessible units.
Yes, 9956 Kings Parade Boulevard has units with dishwashers.
No, 9956 Kings Parade Boulevard does not have units with air conditioning.
Points of interest shown are within a 10 mile radius of this listing, or 50 miles for airports
Amenities
Patio / Balcony
Dishwasher
Garage
Walk In Closets
Fireplace
Ice Maker
Unit amenities
Bathtub
Dishwasher
Fireplace
Verified reviews
We are collecting reviews from verified residents who have toured or leased from 9956 Kings Parade Boulevard. Check back soon.
Property details
Income RequirementMust have 3x the rent in total household income (before taxes)
Income Requirement
Must have 3x the rent in total household income (before taxes)
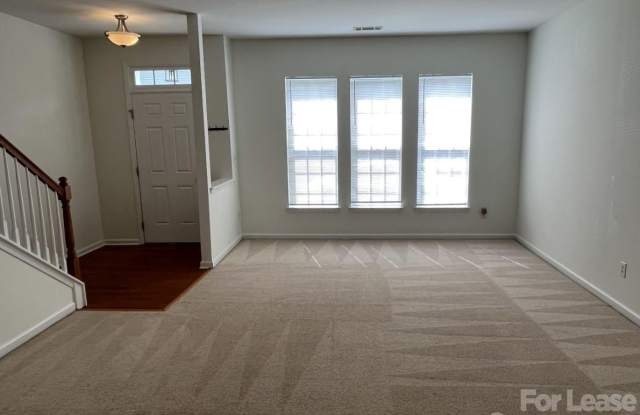
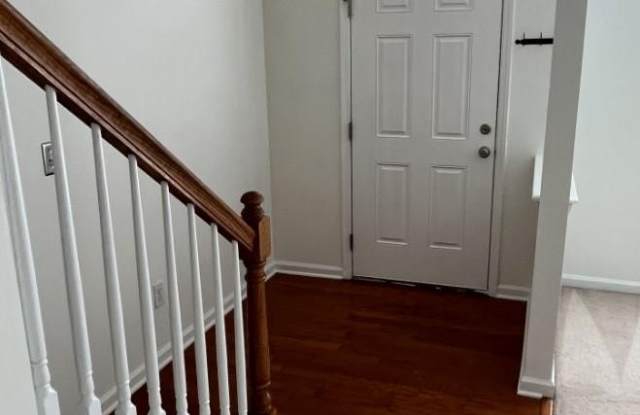
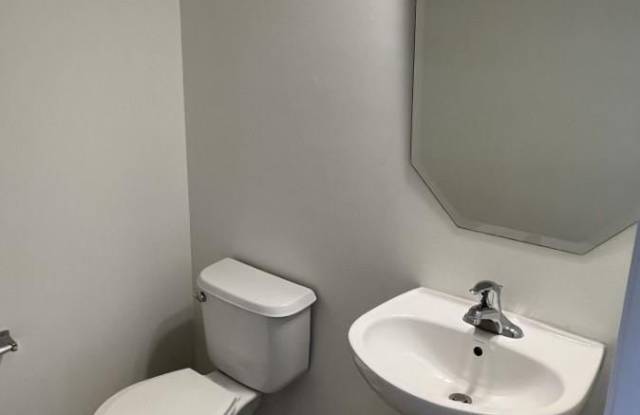
Property DescriptionThis 3 story townhome features 3 bedrooms, 2 full baths, 2 half baths and over 2300 square feet. The lower level has a large den area and half bath. Mid level has large living room, dining area, kitchen with breakfast area and den with fireplace. Top floor has 3 bedrooms and 2 full bathrooms. Master has his/her closets and private bath with dual vanity and separate tub/shower. The home also has a deck and rear entry 2 car garage. Located in desired Ayrsley complex off S. Tryon and I-485.
This 3 story townhome features 3 bedrooms, 2 full baths, 2 half baths and over 2300 square feet. The lower level has a large den area and half bath. Mid level has large living room, dining area, kitchen with breakfast area and den with fireplace. Top floor has 3 bedrooms and 2 full bathrooms. Master has his/her closets and private bath with dual vanity and separate tub/shower. The home also has a deck and rear entry 2 car garage. Located in desired Ayrsley complex off S. Tryon and I-485.