5420 Sylmar Ave - Los Angeles, CA apartments for rent
5420 Sylmar Ave
5420 Sylmar Ave
5420 Sylmar Ave
5420 Sylmar Avenue, Los Angeles, CA 91401
Frequently Asked Questions (FAQs)
5420 Sylmar Ave has a unit available for $3,750 per month (fees may apply) at a 12 month lease term. Check out the Price and Availability section for more information on this unit.
In Los Angeles, CA, the average rent is $2,173 for a studio, $2,303 for a 1-bedroom, $3,783 for a 2-bedroom, and $5,569 for a 3-bedroom. The median rent in Los Angeles, CA has increased 0.3% month over month. For more information on rental trends in Los Angeles, CA, check out our monthly Los Angeles, CA Rent Report (opens in new tab).
Must have 3x the rent in total household income (before taxes).
Some of 5420 Sylmar Ave's amenities include Bbq/grill, On-site laundry, and Patio / balcony. Only 18% of the 3,226 Los Angeles, CA rentals on Apartment List have a BBQ area. To see the other amenities this property offers, check out the Amenities section.
5420 Sylmar Ave is not currently offering any rent specials.
Yes, 5420 Sylmar Ave is pet-friendly.
Yes, 5420 Sylmar Ave offers parking.
No, 5420 Sylmar Ave does not offer units with in unit laundry.
Yes, 5420 Sylmar Ave has a pool.
No, 5420 Sylmar Ave does not have accessible units.
No, 5420 Sylmar Ave does not have units with dishwashers.
No, 5420 Sylmar Ave does not have units with air conditioning.
5420 Sylmar Avenue, Los Angeles, CA 91401•Neighborhood: Sherman Oaks
Contact for office hours
Points of interest shown are within a 10 mile radius of this listing, or 50 miles for airports
Amenities
On-Site Laundry
Patio / Balcony
Granite Counters
Hardwood Floors
Garage
Recently Renovated
Unit amenities
Extra Storage
Fireplace
Verified reviews
We are collecting reviews from verified residents who have toured or leased from 5420 Sylmar Ave. Check back soon.
Property details
Income RequirementMust have 3x the rent in total household income (before taxes)
Income Requirement
Must have 3x the rent in total household income (before taxes)
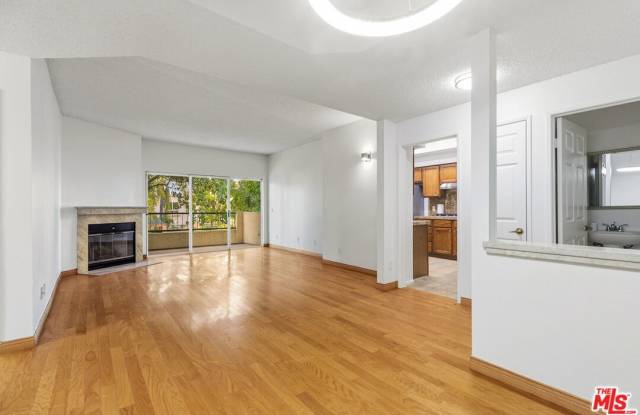
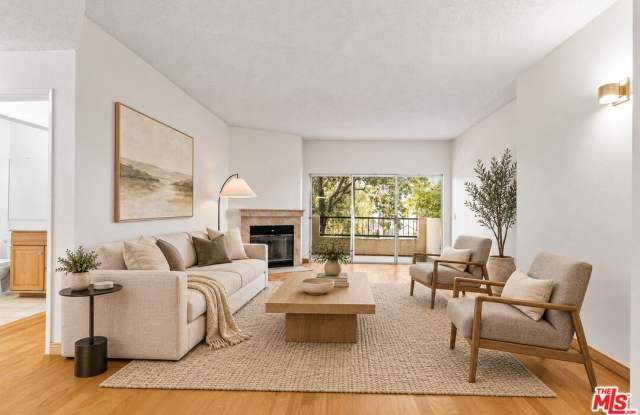
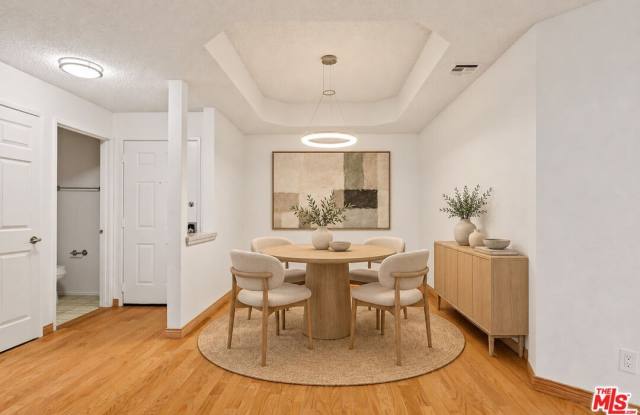
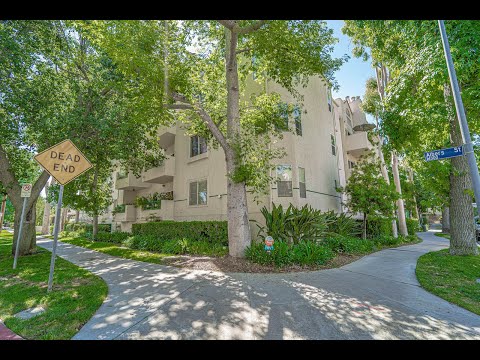
Property DescriptionCorner unit with open floor plan 3 Bedrooms + 2 1/2 Bathrooms. Formal dinning room with high ceilings, Remodeled kitchen with marble counter tops, tile floors, separate breakfast area in the kitchen. Laundry room with a lots of cabinets. Fireplaceim the living room, tall ceilings, hardwood floors and new lighing fixtures. Bathrooms are remodeled with granite counters, two walk-in closets in the main bedroom, large balcony with storage space, inside laundry room, two tendam parking spaces. The complex is gated and have a sparkling pool, inviting spa, fitness room and BBQ area. Close to parks, restaurants, major shopping centers, easy access to freeways. Photos are virtually staged.
Corner unit with open floor plan 3 Bedrooms + 2 1/2 Bathrooms. Formal dinning room with high ceilings, Remodeled kitchen with marble counter tops, tile floors, separate breakfast area in the kitchen. Laundry room with a lots of cabinets. Fireplaceim the living room, tall ceilings, hardwood floors and new lighing fixtures. Bathrooms are remodeled with granite counters, two walk-in closets in the main bedroom, large balcony with storage space, inside laundry room, two tendam parking spaces. The complex is gated and have a sparkling pool, inviting spa, fitness room and BBQ area. Close to parks, restaurants, major shopping centers, easy access to freeways. Photos are virtually staged.