24310 Belford Court - Los Angeles, CA apartments for rent
24310 Belford Court
24310 Belford Court, Los Angeles, CA 91307
Frequently Asked Questions (FAQs)
24310 Belford Court has a unit available for $9,500 per month (fees may apply) at a 12 month lease term. Check out the Price and Availability section for more information on this unit.
In Los Angeles, CA, the average rent is $2,173 for a studio, $2,303 for a 1-bedroom, $3,783 for a 2-bedroom, and $5,569 for a 3-bedroom. The median rent in Los Angeles, CA has increased 0.3% month over month. For more information on rental trends in Los Angeles, CA, check out our monthly Los Angeles, CA Rent Report (opens in new tab).
Must have 3x the rent in total household income (before taxes).
Some of 24310 Belford Court's amenities include Gym, Patio / balcony, and Pet friendly. Only 21% of the 3,226 Los Angeles, CA rentals on Apartment List have a gym. To see the other amenities this property offers, check out the Amenities section.
24310 Belford Court is not currently offering any rent specials.
Yes, 24310 Belford Court is pet-friendly.
Yes, 24310 Belford Court offers parking.
No, 24310 Belford Court does not offer units with in unit laundry.
Yes, 24310 Belford Court has a pool.
No, 24310 Belford Court does not have accessible units.
No, 24310 Belford Court does not have units with dishwashers.
No, 24310 Belford Court does not have units with air conditioning.
Patio / balcony, Pet friendly, Garage, Walk in closets, Gym, Pool
Find apartments similar to 24310 Belford Court
How many bedrooms do you need?
Location
24310 Belford Court, Los Angeles, CA 91307•Neighborhood: West Hills
Contact for office hours
Points of interest shown are within a 10 mile radius of this listing, or 50 miles for airports
Amenities
Patio / Balcony
Pet Friendly
Garage
Walk In Closets
Gym
Pool
Unit amenities
Bathtub
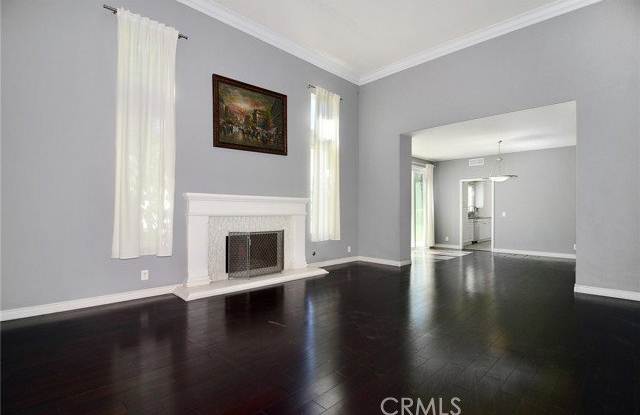
Fireplace
Patio / Balcony
Verified reviews
We are collecting reviews from verified residents who have toured or leased from 24310 Belford Court. Check back soon.
Property details
Income RequirementMust have 3x the rent in total household income (before taxes)
Income Requirement
Must have 3x the rent in total household income (before taxes)
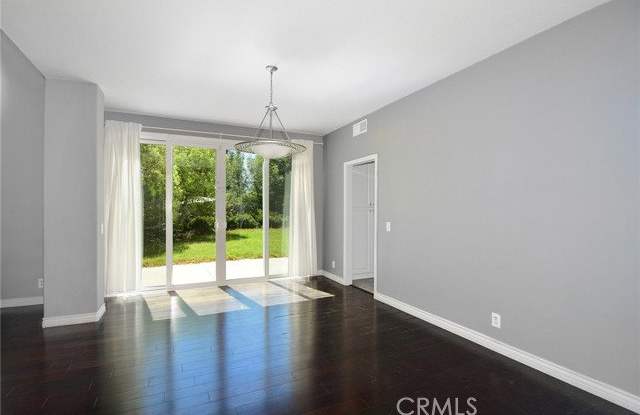
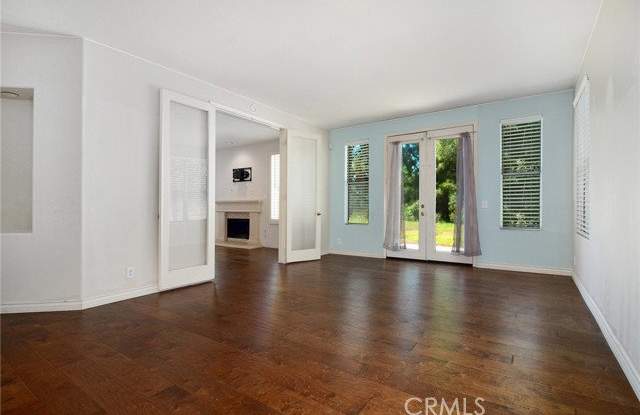
Property Description(818) 482-2253 - STOP THE CAR - VIEWS & LAND! The LARGEST FLOOR PLAN offered in the prestigious Monte Vista community on the LARGEST LOT - OVER 2 ACRES! Located at the end of a quiet cul de sac shared by only a handful of homes sits this elegant Mediterranean of "newer construction." Unobstructed panoramic West facing views soak the yard and main living spaces in natural light. From the moment you enter, you know you've found something special. Dramatic soaring ceilings, a grand staircase, 3 car garage & endless amounts of open space are sure to excite. One bedroom with en-suite bathroom downstairs, as well as a huge first floor den/office/gym/play room...you decide! Make your upstairs to discover 4 additional bedrooms, one of which is a truly impressive primary suite with over 400 sq. ft. of space, not including an enormous walk-in closet with separate wall closet, in addition to an attached bath offering "his & her" separate vanities, soaking tub & walk-in shower. The primary also offers a gas fireplace & a lovely balcony to soak in the exquisite sunset views! Two additional guest bedrooms upstairs share a "Jack n Jill" bathroom while the 4th and final guest bedroom upstairs features its own en-suite bath. There's no doubt you will love the inside of this house, but the outside is AMAZING! If you have been looking at "newer construction" style homes, you will immediately understand why the rear grounds are so special and equally rare. Tons of space for a pool, sports court and just about anything you can dream up! All this, located in top rated school districts featuring Pomelo Charter Elementary, Hale Charter Middle School & El Camino Real Charter High School. DID I MENTION THE VIEWS - yes, West facing SUNSET views on over 2 acres of land + SOLAR! Listing provided by: Nichols, Shane of Rodeo Realty LA State License: 00951359 Listing posted by Fernando Valen (818) 482-2253. [SYNDID 4179681 10092026]
(818) 482-2253 - STOP THE CAR - VIEWS & LAND! The LARGEST FLOOR PLAN offered in the prestigious Monte Vista community on the LARGEST LOT - OVER 2 ACRES! Located at the end of a quiet cul de sac shared by only a handful of homes sits this elegant Mediterranean of "newer construction." Unobstructed panoramic West facing views soak the yard and main living spaces in natural light. From the moment you enter, you know you've found something special. Dramatic soaring ceilings, a grand staircase, 3 car garage & endless amounts of open space are sure to excite. One bedroom with en-suite bathroom downstairs, as well as a huge first floor den/office/gym/play room...you decide! Make your upstairs to discover 4 additional bedrooms, one of which is a truly impressive primary suite with over 400 sq. ft. of space, not including an enormous walk-in closet with separate wall closet, in addition to an attached bath offering "his & her" separate vanities, soaking tub & walk-in shower. The primary also offers a gas fireplace & a lovely balcony to soak in the exquisite sunset views! Two additional guest bedrooms upstairs share a "Jack n Jill" bathroom while the 4th and final guest bedroom upstairs features its own en-suite bath. There's no doubt you will love the inside of this house, but the outside is AMAZING! If you have been looking at "newer construction" style homes, you will immediately understand why the rear grounds are so special and equally rare. Tons of space for a pool, sports court and just about anything you can dream up! All this, located in top rated school districts featuring Pomelo Charter Elementary, Hale Charter Middle School & El Camino Real Charter High School. DID I MENTION THE VIEWS - yes, West facing SUNSET views on over 2 acres of land + SOLAR! Listing provided by: Nichols, Shane of Rodeo Realty LA State License: 00951359 Listing posted by Fernando Valen (818) 482-2253. [SYNDID 4179681 10092026]