2210 Bowmont Dr - Los Angeles, CA apartments for rent
2210 Bowmont Dr
2210 Bowmont Drive, Los Angeles, CA 90210
Frequently Asked Questions (FAQs)
2210 Bowmont Dr has a unit available for $30,999 per month (fees may apply) at a 12 month lease term. Check out the Price and Availability section for more information on this unit.
In Los Angeles, CA, the average rent is $2,175 for a studio, $2,343 for a 1-bedroom, $3,726 for a 2-bedroom, and $5,354 for a 3-bedroom. The median rent in Los Angeles, CA has increased 0.1% month over month. For more information on rental trends in Los Angeles, CA, check out our monthly Los Angeles, CA Rent Report (opens in new tab).
Must have 3x the rent in total household income (before taxes).
Some of 2210 Bowmont Dr's amenities include Furnished, Patio / balcony, and Garage. Only 13% of the 2,877 Los Angeles, CA rentals on Apartment List have a furnished option. To see the other amenities this property offers, check out the Amenities section.
2210 Bowmont Dr is not currently offering any rent specials.
Yes, 2210 Bowmont Dr is pet-friendly.
Yes, 2210 Bowmont Dr offers parking.
No, 2210 Bowmont Dr does not offer units with in unit laundry.
Yes, 2210 Bowmont Dr has a pool.
No, 2210 Bowmont Dr does not have accessible units.
No, 2210 Bowmont Dr does not have units with dishwashers.
No, 2210 Bowmont Dr does not have units with air conditioning.
Patio / balcony, Garage, Walk in closets, Pool, Fire pit, Clubhouse
Find apartments similar to 2210 Bowmont Dr
How many bedrooms do you need?
Location
2210 Bowmont Drive, Los Angeles, CA 90210•Neighborhood: Bel Air-Beverly Crest
Contact for office hours
Points of interest shown are within a 10 mile radius of this listing, or 50 miles for airports
There are no grocery stores within 10 miles of this location.
There are no restaurants within 10 miles of this location.
There is no public transportation within 10 miles of this location.
There are no airports within 50 miles of this location.
There are no schools within 10 miles of this location.
There are no parks within 10 miles of this location.
There are no bars, clubs, or museums within 10 miles of this location.
There are no pet services or dog parks within 10 miles of this location.
Amenities
Patio / Balcony
Garage
Walk In Closets
Pool
Fire Pit
Clubhouse
Unit amenities
Fireplace
Furnished
Patio / Balcony
Verified reviews
We are collecting reviews from verified residents who have toured or leased from 2210 Bowmont Dr. Check back soon.
Property details
Income RequirementMust have 3x the rent in total household income (before taxes)
Income Requirement
Must have 3x the rent in total household income (before taxes)
Furnished DetailsFurnished apartments often have extra fees beyond the rent listed. Please contact for more information.
Furnished apartments often have extra fees beyond the rent listed. Please contact for more information.
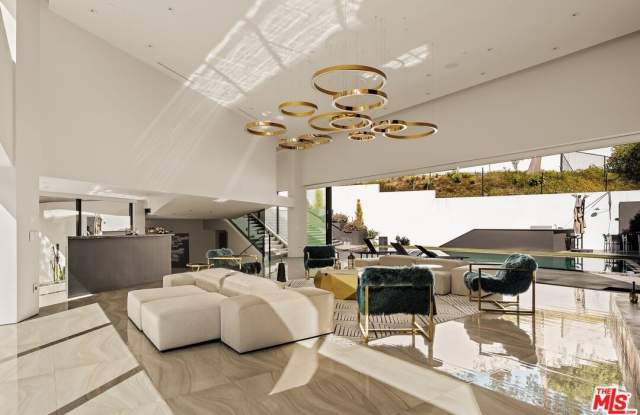
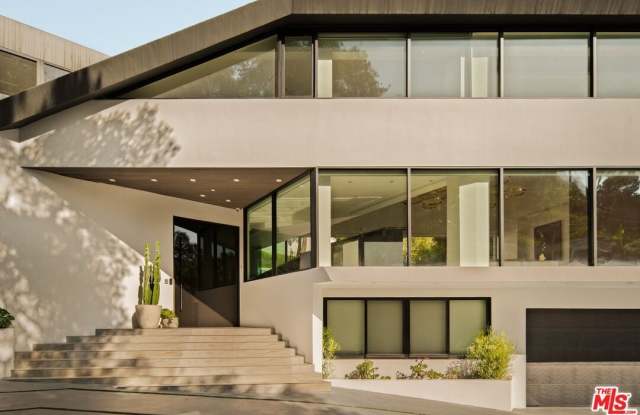
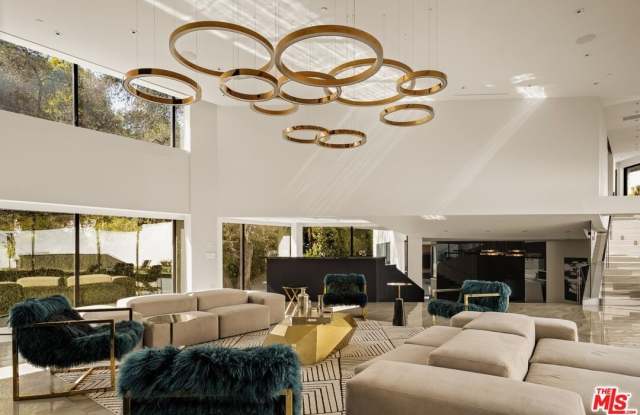
Property DescriptionAvailable fully furnished, this stunning contemporary residence is ideally positioned just moments from Trousdale Estates and offers four generously appointed en-suite bedrooms and approx. 6,500 sqft of living space. Defined by sleek modern architecture, the home is filled with soaring ceilings, expansive walls of glass, and an effortless indoor-outdoor flow that creates a bright, open atmosphere throughout. The luxurious primary suite serves as a private sanctuary, complete with a fireplace, spacious walk-in closet, spa-inspired bath, and sliding glass doors that open to a private patio with a fire pit. The resort-inspired backyard features a heated pool and spa, barbecue area, fire pit, and multiple lounge and dining spaces surrounded by lush landscaping. Behind gates, the property offers a circular driveway and an attached garage. Tucked away, yet conveniently located near the world-class shopping, dining, and lifestyle destinations of Beverly Hills, this residence offers the perfect balance of privacy, modern luxury, and effortless California living.
Available fully furnished, this stunning contemporary residence is ideally positioned just moments from Trousdale Estates and offers four generously appointed en-suite bedrooms and approx. 6,500 sqft of living space. Defined by sleek modern architecture, the home is filled with soaring ceilings, expansive walls of glass, and an effortless indoor-outdoor flow that creates a bright, open atmosphere throughout. The luxurious primary suite serves as a private sanctuary, complete with a fireplace, spacious walk-in closet, spa-inspired bath, and sliding glass doors that open to a private patio with a fire pit. The resort-inspired backyard features a heated pool and spa, barbecue area, fire pit, and multiple lounge and dining spaces surrounded by lush landscaping. Behind gates, the property offers a circular driveway and an attached garage. Tucked away, yet conveniently located near the world-class shopping, dining, and lifestyle destinations of Beverly Hills, this residence offers the perfect balance of privacy, modern luxury, and effortless California living.