1666 S Curson Ave - Los Angeles, CA apartments for rent
1666 S Curson Ave
1666 South Curson Avenue, Los Angeles, CA 90019
Frequently Asked Questions (FAQs)
1666 S Curson Ave has a unit available for $6,450 per month (fees may apply) at a 12 month lease term. Check out the Price and Availability section for more information on this unit.
In Los Angeles, CA, the average rent is $2,159 for a studio, $2,307 for a 1-bedroom, $3,815 for a 2-bedroom, and $5,513 for a 3-bedroom. The median rent in Los Angeles, CA has increased 0.3% month over month. For more information on rental trends in Los Angeles, CA, check out our monthly Los Angeles, CA Rent Report (opens in new tab).
Must have 3x the rent in total household income (before taxes).
Some of 1666 S Curson Ave's amenities include Patio / balcony, Dishwasher, and Garage. To see the other amenities this property offers, check out the Amenities section.
1666 S Curson Ave is not currently offering any rent specials.
Yes, 1666 S Curson Ave is pet-friendly.
Yes, 1666 S Curson Ave offers parking.
No, 1666 S Curson Ave does not offer units with in unit laundry.
No, 1666 S Curson Ave does not have a pool.
No, 1666 S Curson Ave does not have accessible units.
Yes, 1666 S Curson Ave has units with dishwashers.
Yes, 1666 S Curson Ave has units with air conditioning.
1666 South Curson Avenue, Los Angeles, CA 90019•Neighborhood: PICO
Contact for office hours
Points of interest shown are within a 10 mile radius of this listing, or 50 miles for airports
Amenities
Patio / Balcony
Dishwasher
Garage
Recently Renovated
Air Conditioning
Bathtub
Unit amenities
Air Conditioning
Bathtub
Verified reviews
We are collecting reviews from verified residents who have toured or leased from 1666 S Curson Ave. Check back soon.
Property details
Income RequirementMust have 3x the rent in total household income (before taxes)
Income Requirement
Must have 3x the rent in total household income (before taxes)
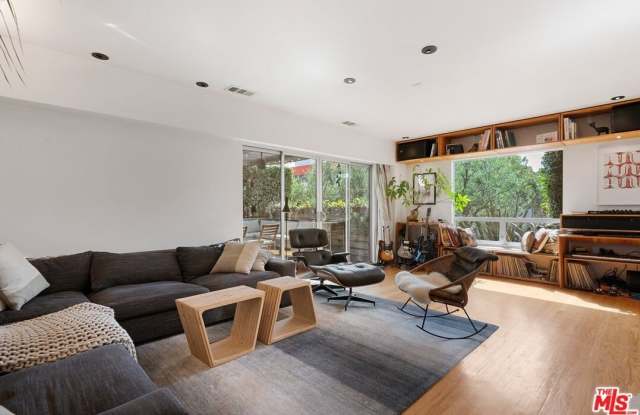
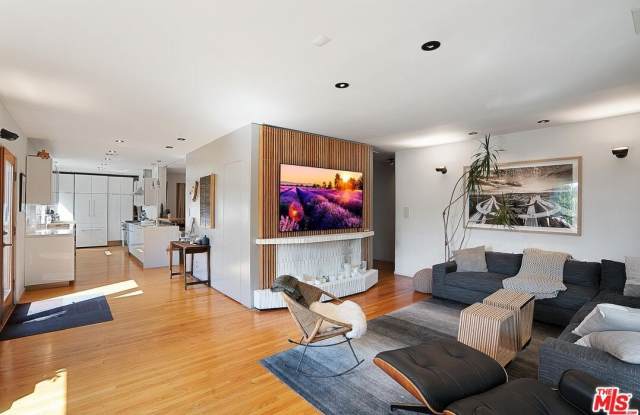
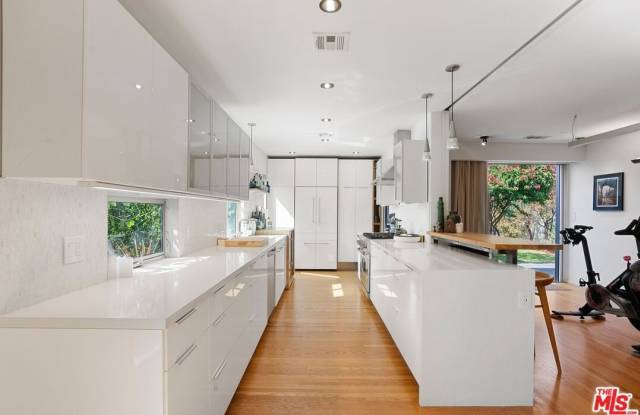
Property DescriptionA beautifully updated California Bungalow in Mid-City, as designed and built as the personal home for one of the partners in Ehrlich Yanai Rhee Chaney Architects. The firm is known for 'California Modernism' as seen in many of its high end custom residences and commercial projects such as the Culver Steps and the Pendry Hotel. This rare gem of a home, is nestled into on a beautifully landscaped corner lot which provides views of green and significant privacy from every window. Large pocketing, sliding doors into the living room, dining room and primary bedroom allow the house to open up to its 2 highly private yards both with decks bringing the outside in. Upon arrival to the home, a lushly landscaped, private entry garden with fountain leads one to the front door. Once inside, the open plan allows the living room, dining room and kitchen to flow seamlessly into one another and is excellent for entertaining. The living room features a highly distinctive, feature wall / candle place with integrated audio / video components, lovingly hand crafted by the owner. The primary bedroom contains built in teak cabinetry, and floor to ceiling mirrors that conceal the entry to the spacious ensuite bathroom with roman soaking tub. The dining room has the ability to deploy sliding wall panels that quickly transform into a 3rd bedroom when needed. The owner has installed all top of the line appliances including a 6 burner Viking range, Bosch dishwasher and built in refrigerator. The lighting of the home, both inside and out has been highly considered and is controlled by a Lutron smart home dimming / climate control system. This is a special property that must be seen to be fully appreciated.
A beautifully updated California Bungalow in Mid-City, as designed and built as the personal home for one of the partners in Ehrlich Yanai Rhee Chaney Architects. The firm is known for 'California Modernism' as seen in many of its high end custom residences and commercial projects such as the Culver Steps and the Pendry Hotel. This rare gem of a home, is nestled into on a beautifully landscaped corner lot which provides views of green and significant privacy from every window. Large pocketing, sliding doors into the living room, dining room and primary bedroom allow the house to open up to its 2 highly private yards both with decks bringing the outside in. Upon arrival to the home, a lushly landscaped, private entry garden with fountain leads one to the front door. Once inside, the open plan allows the living room, dining room and kitchen to flow seamlessly into one another and is excellent for entertaining. The living room features a highly distinctive, feature wall / candle place with integrated audio / video components, lovingly hand crafted by the owner. The primary bedroom contains built in teak cabinetry, and floor to ceiling mirrors that conceal the entry to the spacious ensuite bathroom with roman soaking tub. The dining room has the ability to deploy sliding wall panels that quickly transform into a 3rd bedroom when needed. The owner has installed all top of the line appliances including a 6 burner Viking range, Bosch dishwasher and built in refrigerator. The lighting of the home, both inside and out has been highly considered and is controlled by a Lutron smart home dimming / climate control system. This is a special property that must be seen to be fully appreciated.