141 S Clark Dr has a unit available for $3,500 per month (fees may apply) at a 12 month lease term. Check out the Price and Availability section for more information on this unit.
In Los Angeles, CA, the average rent is $2,175 for a studio, $2,343 for a 1-bedroom, $3,726 for a 2-bedroom, and $5,354 for a 3-bedroom. The median rent in Los Angeles, CA has increased 0.1% month over month. For more information on rental trends in Los Angeles, CA, check out our monthly Los Angeles, CA Rent Report (opens in new tab).
Must have 3x the rent in total household income (before taxes).
Some of 141 S Clark Dr's amenities include Bbq/grill, In unit laundry, and Patio / balcony. Only 19% of the 2,877 Los Angeles, CA rentals on Apartment List have a BBQ area. To see the other amenities this property offers, check out the Amenities section.
141 S Clark Dr is not currently offering any rent specials.
Yes, 141 S Clark Dr is pet-friendly.
Yes, 141 S Clark Dr offers parking.
Yes, 141 S Clark Dr offers units with in unit laundry.
Yes, 141 S Clark Dr has a pool.
No, 141 S Clark Dr does not have accessible units.
No, 141 S Clark Dr does not have units with dishwashers.
Yes, 141 S Clark Dr has units with air conditioning.
In unit laundry, Patio / balcony, Hardwood floors, Garage, Stainless steel, Gym
Find apartments similar to 141 S Clark Dr
How many bedrooms do you need?
Location
141 South Clark Drive, Los Angeles, CA 90048•Neighborhood: Mid-City West
Contact for office hours
Points of interest shown are within a 10 mile radius of this listing, or 50 miles for airports
There are no grocery stores within 10 miles of this location.
There are no restaurants within 10 miles of this location.
There is no public transportation within 10 miles of this location.
There are no airports within 50 miles of this location.
There are no schools within 10 miles of this location.
There are no parks within 10 miles of this location.
There are no bars, clubs, or museums within 10 miles of this location.
There are no pet services or dog parks within 10 miles of this location.
Amenities
In Unit Laundry
Patio / Balcony
Hardwood Floors
Garage
Stainless Steel
Gym
Unit amenities
Air Conditioning
Extra Storage
Verified reviews
We are collecting reviews from verified residents who have toured or leased from 141 S Clark Dr. Check back soon.
Property details
Income RequirementMust have 3x the rent in total household income (before taxes)
Income Requirement
Must have 3x the rent in total household income (before taxes)
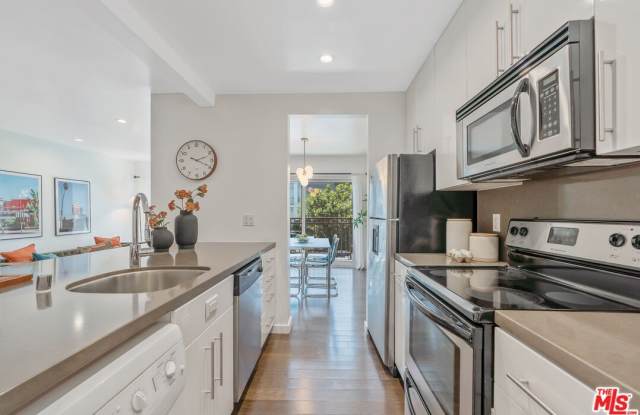
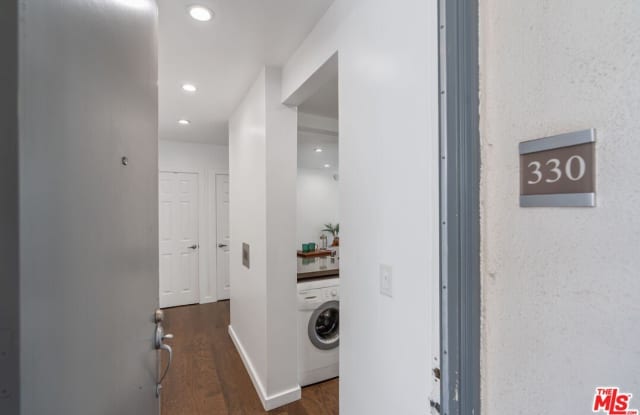
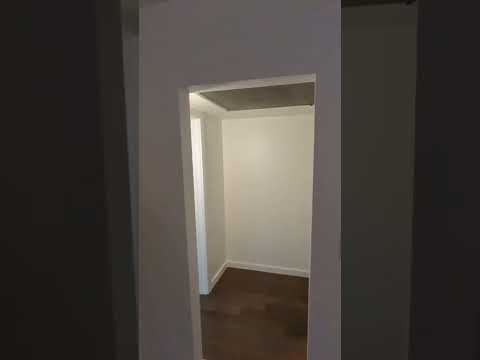
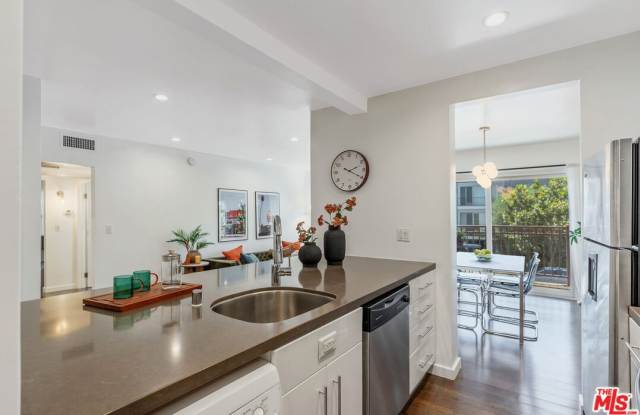
Property DescriptionThis west-facing end-unit condo at the Rob Clark has one of the largest 1-bedroom floor plans in the building. It sits where West Hollywood, Beverly Hills, and Beverly Grove come together, minutes from Cedars-Sinai Medical Center, The Beverly Center, and the shops and restaurants along Robertson Blvd., 3rd St., and Beverly Blvd. Hickory wood floors run through the open layout, and a gas fireplace anchors the living area. Large west-facing windows bring in natural light and afternoon sun. The dining area flows into the kitchen, which has Caesarstone countertops, a breakfast bar, and stainless steel appliances. The bedroom has an oversized closet, with an additional closet in the hallway for extra storage. A private balcony faces west for sunset views. Central HVAC is included, along with a combination washer/dryer in the unit for convenience and a communal laundry area in the building. Residents also have access to a community pool, BBQ area, and fitness center. The location puts you near Scarlett, Cesare Ristorante, Granville, The Henry, and Catch LA for dining, with Alfred Coffee and Blue Bottle Coffee for mornings. Trader Joe's, Bristol Farms, and Erewhon cover everyday groceries, and West Hollywood Park is nearby for outdoor space.
This west-facing end-unit condo at the Rob Clark has one of the largest 1-bedroom floor plans in the building. It sits where West Hollywood, Beverly Hills, and Beverly Grove come together, minutes from Cedars-Sinai Medical Center, The Beverly Center, and the shops and restaurants along Robertson Blvd., 3rd St., and Beverly Blvd. Hickory wood floors run through the open layout, and a gas fireplace anchors the living area. Large west-facing windows bring in natural light and afternoon sun. The dining area flows into the kitchen, which has Caesarstone countertops, a breakfast bar, and stainless steel appliances. The bedroom has an oversized closet, with an additional closet in the hallway for extra storage. A private balcony faces west for sunset views. Central HVAC is included, along with a combination washer/dryer in the unit for convenience and a communal laundry area in the building. Residents also have access to a community pool, BBQ area, and fitness center. The location puts you near Scarlett, Cesare Ristorante, Granville, The Henry, and Catch LA for dining, with Alfred Coffee and Blue Bottle Coffee for mornings. Trader Joe's, Bristol Farms, and Erewhon cover everyday groceries, and West Hollywood Park is nearby for outdoor space.