4736 WILSON Boulevard - Arlington, VA apartments for rent
4736 WILSON Boulevard
Â
4736 WILSON Boulevard
4736 Wilson Boulevard, Arlington, VA 22203
​
​
​
Frequently Asked Questions (FAQs)
4736 WILSON Boulevard has a unit available for $3,700 per month (fees may apply) at a 12 month lease term. Check out the Price and Availability section for more information on this unit.
In Arlington, VA, the average rent is $2,109 for a studio, $2,553 for a 1-bedroom, $3,259 for a 2-bedroom, and $4,308 for a 3-bedroom. The median rent in Arlington, VA has decreased 0.2% month over month. For more information on rental trends in Arlington, VA, check out our monthly Arlington, VA Rent Report (opens in new tab).
Must have 3x the rent in total household income from all funding sources (before taxes).
Some of 4736 WILSON Boulevard's amenities include On-site laundry, Patio / balcony, and Granite counters. To see the other amenities this property offers, check out the Amenities section.
4736 WILSON Boulevard is not currently offering any rent specials.
Yes, 4736 WILSON Boulevard is pet-friendly.
Yes, 4736 WILSON Boulevard offers parking.
No, 4736 WILSON Boulevard does not offer units with in unit laundry.
No, 4736 WILSON Boulevard does not have a pool.
No, 4736 WILSON Boulevard does not have accessible units.
Yes, 4736 WILSON Boulevard has units with dishwashers.
No, 4736 WILSON Boulevard does not have units with air conditioning.
4736 Wilson Boulevard, Arlington, VA 22203•Neighborhood: Bluemont
Contact for office hours
Points of interest shown are within a 10 mile radius of this listing, or 50 miles for airports
Amenities
On-Site Laundry
Patio / Balcony
Granite Counters
Hardwood Floors
Dishwasher
Parking
Unit amenities
Carpet
Dishwasher
Fireplace
Verified reviews
We are collecting reviews from verified residents who have toured or leased from 4736 WILSON Boulevard. Check back soon.
Property details
Income RequirementMust have 3x the rent in total household income from all funding sources (before taxes)
Must have 3x the rent in total household income from all funding sources (before taxes)
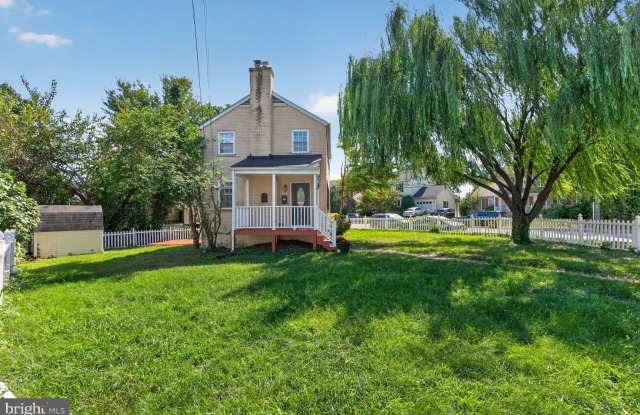
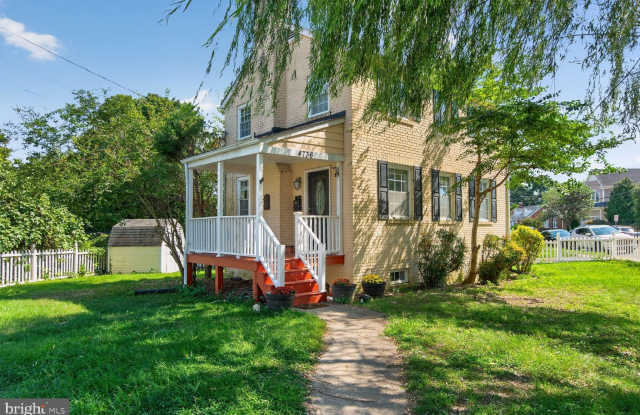
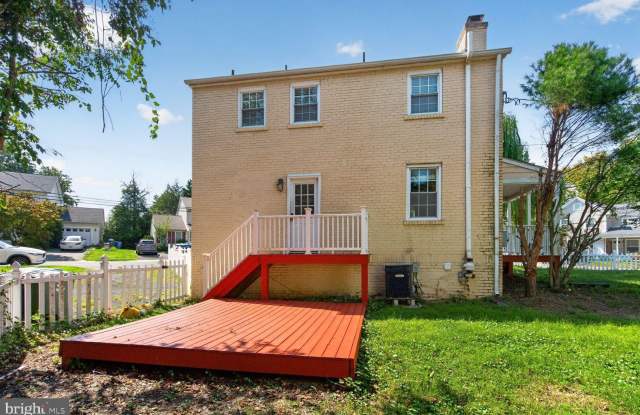
Property DescriptionJust blocks from Metro and an easy walk to shops and restaurants, this four-bedroom, two-and-a-half-bath home pairs a convenient location with a layout that works for everyday living and entertaining alike. Hardwood floors run through the bright main level, where the living room, dining room, and kitchen open to one another and the wood-burning fireplace gives the living room a natural focal point. The kitchen, finished with granite counters and a pantry, steps straight out to the back porch, so meals and gatherings move easily from inside to out. Upstairs, three bedrooms share a full bath and a hall linen closet. The carpeted lower level brings a recreation room, a fourth bedroom with its own full bath, and the laundry, giving guests or family a private space of their own. Out back, the fully fenced yard offers plenty of room to entertain, with a shed for storage. A large covered front porch welcomes you home at the entrance.
Just blocks from Metro and an easy walk to shops and restaurants, this four-bedroom, two-and-a-half-bath home pairs a convenient location with a layout that works for everyday living and entertaining alike. Hardwood floors run through the bright main level, where the living room, dining room, and kitchen open to one another and the wood-burning fireplace gives the living room a natural focal point. The kitchen, finished with granite counters and a pantry, steps straight out to the back porch, so meals and gatherings move easily from inside to out. Upstairs, three bedrooms share a full bath and a hall linen closet. The carpeted lower level brings a recreation room, a fourth bedroom with its own full bath, and the laundry, giving guests or family a private space of their own. Out back, the fully fenced yard offers plenty of room to entertain, with a shed for storage. A large covered front porch welcomes you home at the entrance.