In Dallas, TX, the average rent is $1,337 for a studio, $1,462 for a 1-bedroom, $2,072 for a 2-bedroom, and $2,632 for a 3-bedroom. The median rent in Dallas, TX has decreased 0.3% month over month. For more information on rental trends in Dallas, TX, check out our monthly Dallas, TX Rent Report (opens in new tab).
Must have 3x the rent in total household income (before taxes).
Some of 17212 Ikel Drive's amenities include Patio / balcony, Dishwasher, and Garage. To see the other amenities this property offers, check out the Amenities section.
17212 Ikel Drive is not currently offering any rent specials.
Patio / balcony, Dishwasher, Garage, Walk in closets, Fireplace, Game room
Price and availability
Prices last verified by 17212 Ikel Drive 5 years ago
There aren't any 3 bedrooms available. Turn on alerts to be notified once there are.
Find apartments similar to 17212 Ikel Drive
How many bedrooms do you need?
Location
17212 Ikel Ln, Dallas, TX 75248
Contact for office hours
Amenities
Patio / Balcony
Dishwasher
Garage
Walk In Closets
Fireplace
Game Room
Unit amenities
Bathtub
Dishwasher
Fireplace
Property details
Income RequirementMust have 3x the rent in total household income (before taxes)
Income Requirement
Must have 3x the rent in total household income (before taxes)
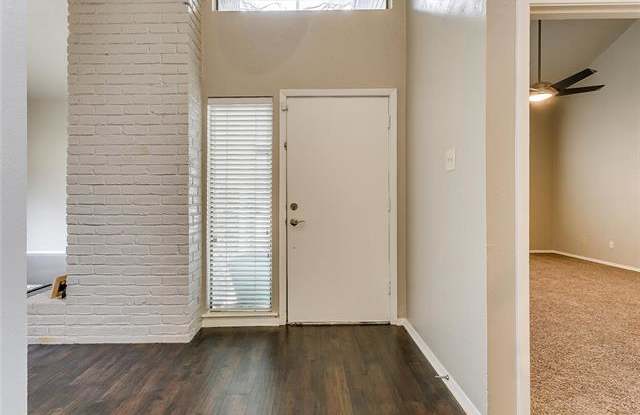
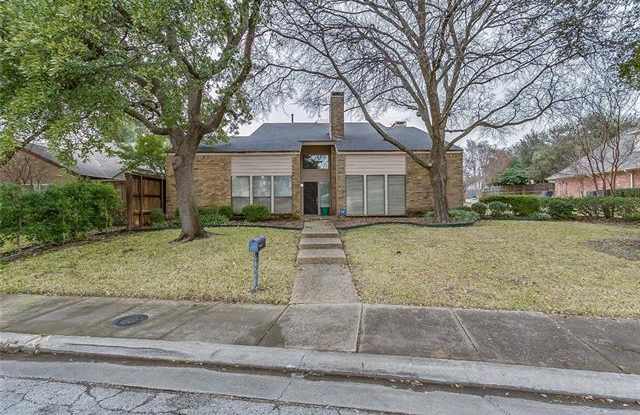
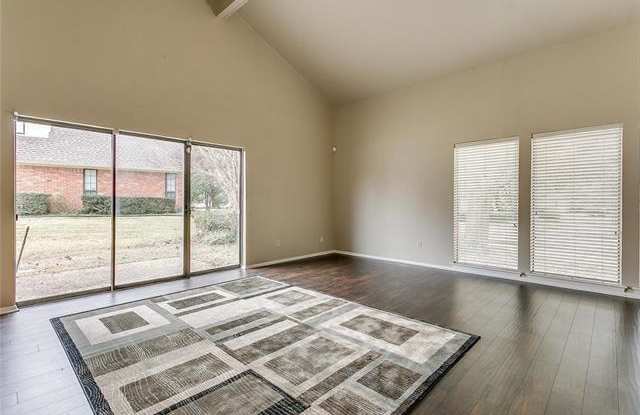
Property DescriptionBeautiful home ready for immediate move-in located in Dallas County. Very open feel with a lot of natural lighting throughout. Floor plan includes three bedrooms, two full bathrooms, one half bathroom, two living rooms, two fireplaces, a dining room, and game room! Plenty of space for large gatherings and family activities. Kitchen is fully equipped with a built-in microwave, cooktop, oven, and cute center island. Also features a small bar area. Master bedroom features separate vanities for him and her, sperate shower, garden bathtub, and HUGE walk-in closet. Large open patio in the backyard! 2 car garage! Schedule your showing today!
Beautiful home ready for immediate move-in located in Dallas County. Very open feel with a lot of natural lighting throughout. Floor plan includes three bedrooms, two full bathrooms, one half bathroom, two living rooms, two fireplaces, a dining room, and game room! Plenty of space for large gatherings and family activities. Kitchen is fully equipped with a built-in microwave, cooktop, oven, and cute center island. Also features a small bar area. Master bedroom features separate vanities for him and her, sperate shower, garden bathtub, and HUGE walk-in closet. Large open patio in the backyard! 2 car garage! Schedule your showing today!