8716 Wood Stork Dr - Austin, TX apartments for rent
8716 Wood Stork Dr
8716 Wood Stork Drive, Austin, TX 78729
Off market
Frequently Asked Questions (FAQs)
In Austin, TX, the average rent is $1,213 for a studio, $1,343 for a 1-bedroom, $1,777 for a 2-bedroom, and $2,302 for a 3-bedroom. The median rent in Austin, TX has decreased 0.1% month over month. For more information on rental trends in Austin, TX, check out our monthly Austin, TX Rent Report (opens in new tab).
Must have 3x the rent in total household income (before taxes).
Some of 8716 Wood Stork Dr's amenities include Hardwood floors, In unit laundry, and Patio / balcony. Only 21% of the 2,309 Austin, TX rentals on Apartment List have hardwood floors. To see the other amenities this property offers, check out the Amenities section.
8716 Wood Stork Dr is not currently offering any rent specials.
Yes, 8716 Wood Stork Dr is pet-friendly.
Yes, 8716 Wood Stork Dr offers parking.
Yes, 8716 Wood Stork Dr offers units with in unit laundry.
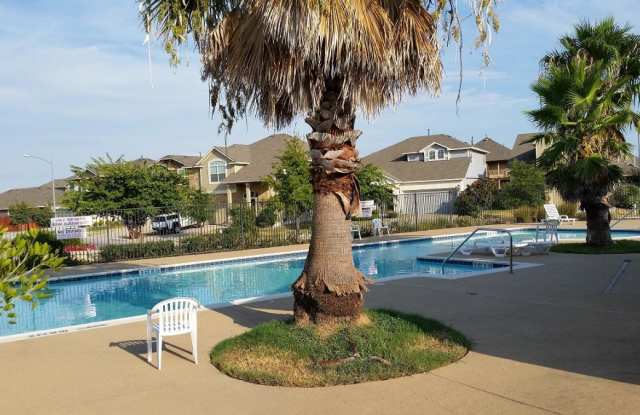
Yes, 8716 Wood Stork Dr has a pool.
No, 8716 Wood Stork Dr does not have accessible units.
Yes, 8716 Wood Stork Dr has units with dishwashers.
Yes, 8716 Wood Stork Dr has units with air conditioning.
In unit laundry, Patio / balcony, Granite counters, Hardwood floors, Dishwasher, Pet friendly
Find apartments similar to 8716 Wood Stork Dr
How many bedrooms do you need?
Location
8716 Wood Stork Drive, Austin, TX 78729
Contact for office hours
Amenities
In Unit Laundry
Patio / Balcony
Granite Counters
Hardwood Floors
Dishwasher
Pet Friendly
Unit amenities
Air Conditioning
Dishwasher
Property details
Income RequirementMust have 3x the rent in total household income (before taxes)
Income Requirement
Must have 3x the rent in total household income (before taxes)
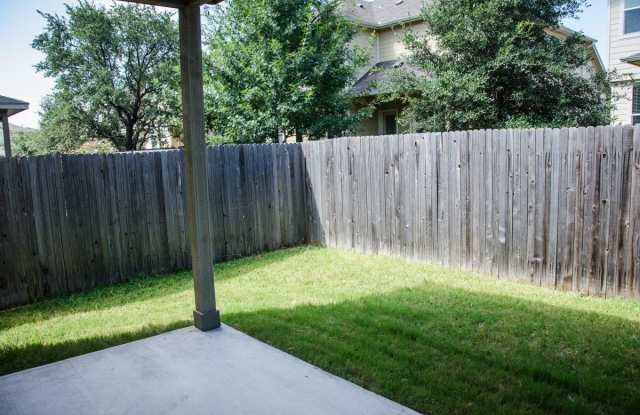
Property Description* *Hardwood floor in main living area *Granite Kitchen counter tops *Recessed Lighting *Walk in pantry *Master suite features double vanity, a garden soak tub and a separate tiled shower *Spacious living space upstairs that could be used as a Media Game Room *Extra Room downstairs could be used as an Office or Guest Room *Covered porch *Backyard with a covered patio *Proximity to Lakeline Mall, Restaurants and Metro Rail Station
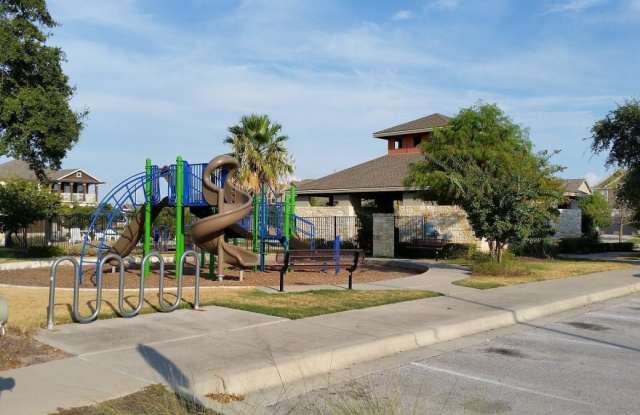
Owner pays for HOA, Pool Access, Trash. Tenant responsible for Water, Electricity and Gas. A longer term of lease could be negotiated
* *Hardwood floor in main living area *Granite Kitchen counter tops *Recessed Lighting *Walk in pantry *Master suite features double vanity, a garden soak tub and a separate tiled shower *Spacious living space upstairs that could be used as a Media Game Room *Extra Room downstairs could be used as an Office or Guest Room *Covered porch *Backyard with a covered patio *Proximity to Lakeline Mall, Restaurants and Metro Rail Station
Owner pays for HOA, Pool Access, Trash. Tenant responsible for Water, Electricity and Gas. A longer term of lease could be negotiated