In Austin, TX, the average rent is $1,187 for a studio, $1,357 for a 1-bedroom, $1,805 for a 2-bedroom, and $2,236 for a 3-bedroom. The median rent in Austin, TX has increased 0.4% month over month. For more information on rental trends in Austin, TX, check out our monthly Austin, TX Rent Report (opens in new tab).
Must have 3x the rent in total household income (before taxes).
Some of 11604 Yeadon Way's amenities include Garage, W/D hookup, and Patio / balcony. Only 21% of the 2,232 Austin, TX rentals on Apartment List have a garage. To see the other amenities this property offers, check out the Amenities section.
11604 Yeadon Way is not currently offering any rent specials.
Yes, 11604 Yeadon Way is pet-friendly.
Yes, 11604 Yeadon Way offers parking.
No, 11604 Yeadon Way does not offer units with in unit laundry.
No, 11604 Yeadon Way does not have a pool.
No, 11604 Yeadon Way does not have accessible units.
Yes, 11604 Yeadon Way has units with dishwashers.
Yes, 11604 Yeadon Way has units with air conditioning.
Prices last verified by 11604 Yeadon Way over 3 years ago
There aren't any 3 bedrooms available. Turn on alerts to be notified once there are.
Find apartments similar to 11604 Yeadon Way
How many bedrooms do you need?
Location
11604 Yeadon Way, Austin, TX 78717
Contact for office hours
Amenities
W/D Hookup
Patio / Balcony
Granite Counters
Dishwasher
Pet Friendly
Garage
Unit amenities
Air Conditioning
Patio / Balcony
Dishwasher
Property details
Income RequirementMust have 3x the rent in total household income (before taxes)
Income Requirement
Must have 3x the rent in total household income (before taxes)
Property DescriptionAvailable 05/01/23 Only tour, apply, pay deposit, and lease this home through Sunroom Rentals. Search for the address on Sunroom Rentals.
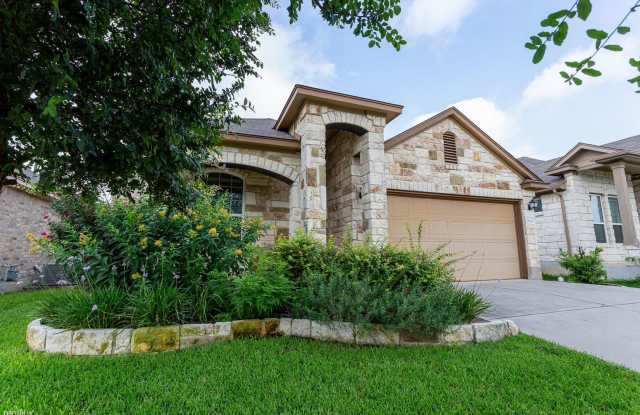
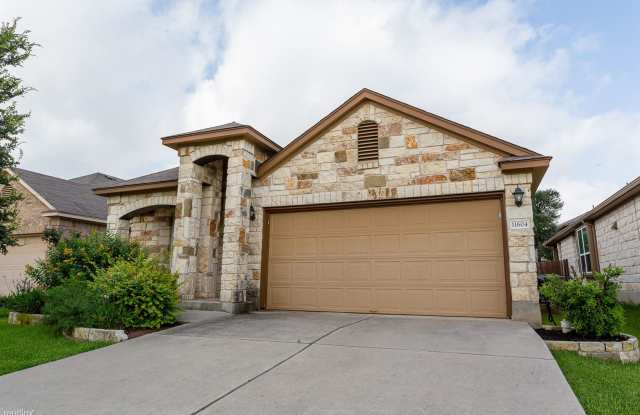
Don't miss out on this immaculate and well-maintained 3-bedroom/2-bath house located in desired Avery Ranch. Laminate/tile floors throughout the home that look beautiful, recessed lighting, and a spacious living area.
The main floor features an open floor plan with plenty of windows to allow natural light into the home.
The kitchen features granite countertops and stainless steel appliances. The perfect kitchen for those who love to cook! 2-car attached garage spaces are available in this home as well as a fenced patio!
The primary bedroom features an ensuite bathroom with a double vanity and walk-in shower. Not to mention a walk-in closet.
The backyard is ready for entertaining with a covered patio and a fenced-in backyard.
In-Person Tour REQUIRED
This property is subject to a mandatory Residents Benefits Package at an additional cost of up to $50 a month. Please contact the Property Manager for more information on the wonderful benefits available.
All animals must be screened using this link PetScreening.com regardless of whether they are registered as an ESA.
(RLNE7978523)
Available 05/01/23 Only tour, apply, pay deposit, and lease this home through Sunroom Rentals. Search for the address on Sunroom Rentals.
Don't miss out on this immaculate and well-maintained 3-bedroom/2-bath house located in desired Avery Ranch. Laminate/tile floors throughout the home that look beautiful, recessed lighting, and a spacious living area.
The main floor features an open floor plan with plenty of windows to allow natural light into the home.
The kitchen features granite countertops and stainless steel appliances. The perfect kitchen for those who love to cook! 2-car attached garage spaces are available in this home as well as a fenced patio!
The primary bedroom features an ensuite bathroom with a double vanity and walk-in shower. Not to mention a walk-in closet.
The backyard is ready for entertaining with a covered patio and a fenced-in backyard.
In-Person Tour REQUIRED
This property is subject to a mandatory Residents Benefits Package at an additional cost of up to $50 a month. Please contact the Property Manager for more information on the wonderful benefits available.
All animals must be screened using this link PetScreening.com regardless of whether they are registered as an ESA.
(RLNE7978523)