922 Capps Hill Mine Road - Charlotte, NC apartments for rent
922 Capps Hill Mine Road
922 Capps Hill Mine Road, Charlotte, NC 28216
Overview
Experience the allure of 922 Capps Hill Mine Road, a delightful brick home that combines elegant design with a prime location. Featuring sleek, modern flooring and a spacious kitchen with beautiful wooden cabinetry, this residence promises comfort and style. Residents rave about the well-maintained yards and friendly community events that foster connection among neighbors. Situated just a short drive from Uptown Charlotte, you'll find yourself amidst a variety of dining and retail options, perfect for urban enthusiasts. With ample parking and a vibrant, family-friendly environment, this property offers both convenience and charm in Charlotte's hidden gem neighborhood.
Patio / balcony, Pet friendly, Bbq/grill, Extra storage
Find apartments similar to 922 Capps Hill Mine Road
How many bedrooms do you need?
Location
922 Capps Hill Mine Road, Charlotte, NC 28216•Neighborhood: Firestone - Garden Park
Contact for office hours
Points of interest shown are within a 10 mile radius of this listing, or 50 miles for airports
Amenities
Patio / Balcony
Pet Friendly
BBQ/Grill
Extra Storage
Unit amenities
Extra Storage
Patio / Balcony
Property amenities
Verified reviews
We are collecting reviews from verified residents who have toured or leased from 922 Capps Hill Mine Road. Check back soon.
Property details
Income RequirementMust have 3x the rent in total household income (before taxes)
Income Requirement
Must have 3x the rent in total household income (before taxes)
Property DescriptionThis home is coming soon. Please check maymonthomes.com to see the estimated availability date.
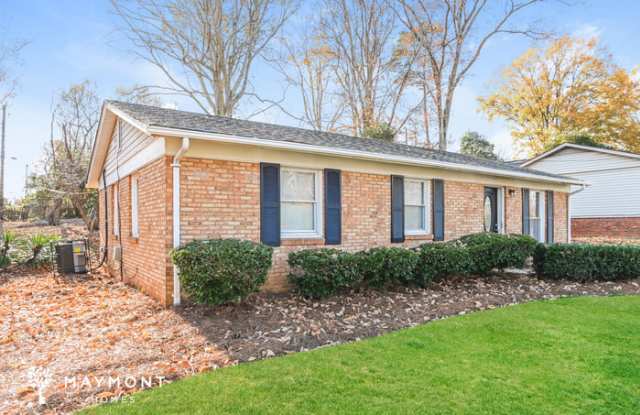
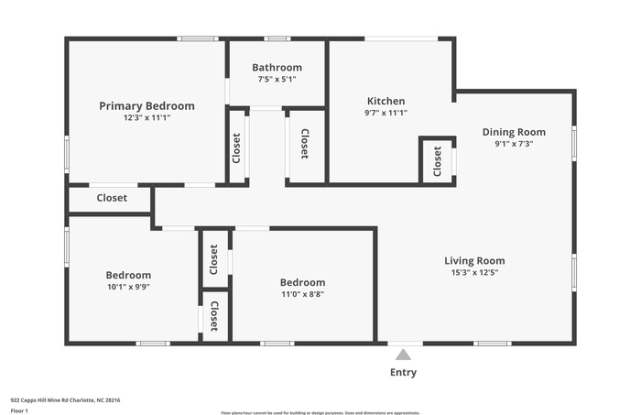
Welcome to 922 Capps Hill Mine Rd, a classic brick ranch offering 3 bedrooms and 1 bathroom across 976 square feet of single-level living in Charlotte. With mature trees framing the property and a timeless brick exterior, this home blends established neighborhood charm with everyday functionality.
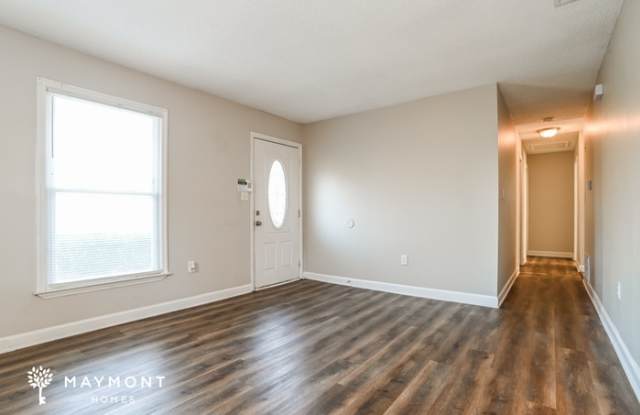
Step inside to discover fresh interior paint paired with durable LVP flooring that runs throughout the main living areas, creating a clean and cohesive feel. The living room offers a comfortable central gathering space and flows naturally into the dining area. Just beyond, the kitchen features warm wood cabinetry, ample counter space, and white appliances, designed for both practicality and ease.
Down the hall, three well-proportioned bedrooms provide flexible options for a home office, guest space, or additional storage. The full bathroom is conveniently located and includes a tub/shower combination. The layout keeps everything accessible on one level, making daily routines simple and efficient.
Out back, a spacious patio extends your living area outdoors, offering room for seating, grilling, or enjoying the surrounding greenery. Located approximately 15 minutes from Uptown Charlotte and just 10-12 minutes from the energy of NoDa and Plaza Midwood, this address also offers quick access to I-77 and I-85 for an easy commute. With its fresh updates, practical layout, and proximity to some of Charlotte's most popular destinations, this home delivers comfort in a location that keeps you connected. Apply Now!
Estimated availability date is subject to change based on construction timelines and move-out confirmation.
*Maymont Homes provides residents with convenient solutions, including simplified utility billing and flexible rent payment options. Contact us for more details.
This information is deemed reliable, but not guaranteed. All measurements are approximate. Actual product and home specifications may vary in dimension or detail. Images are for representational purposes only. Some programs and services may not be available in all market areas.
Prices and availability are subject to change without notice. Advertised rent prices do not include the required application fee, the partially refundable reservation fee (due upon application approval), or the mandatory monthly utility management fee (in select market areas.) Residents must maintain renters insurance as specified in their lease. If third-party renters insurance is not provided, residents will be automatically enrolled in our Master Insurance Policy for a fee. Select homes may be located in communities that require a monthly fee for community-specific amenities or services.
For complete details, please contact a company leasing representative. Equal Housing Opportunity.
Contact us to schedule a showing.
This home is coming soon. Please check maymonthomes.com to see the estimated availability date.
Welcome to 922 Capps Hill Mine Rd, a classic brick ranch offering 3 bedrooms and 1 bathroom across 976 square feet of single-level living in Charlotte. With mature trees framing the property and a timeless brick exterior, this home blends established neighborhood charm with everyday functionality.
Step inside to discover fresh interior paint paired with durable LVP flooring that runs throughout the main living areas, creating a clean and cohesive feel. The living room offers a comfortable central gathering space and flows naturally into the dining area. Just beyond, the kitchen features warm wood cabinetry, ample counter space, and white appliances, designed for both practicality and ease.
Down the hall, three well-proportioned bedrooms provide flexible options for a home office, guest space, or additional storage. The full bathroom is conveniently located and includes a tub/shower combination. The layout keeps everything accessible on one level, making daily routines simple and efficient.
Out back, a spacious patio extends your living area outdoors, offering room for seating, grilling, or enjoying the surrounding greenery. Located approximately 15 minutes from Uptown Charlotte and just 10-12 minutes from the energy of NoDa and Plaza Midwood, this address also offers quick access to I-77 and I-85 for an easy commute. With its fresh updates, practical layout, and proximity to some of Charlotte's most popular destinations, this home delivers comfort in a location that keeps you connected. Apply Now!
Estimated availability date is subject to change based on construction timelines and move-out confirmation.
*Maymont Homes provides residents with convenient solutions, including simplified utility billing and flexible rent payment options. Contact us for more details.
This information is deemed reliable, but not guaranteed. All measurements are approximate. Actual product and home specifications may vary in dimension or detail. Images are for representational purposes only. Some programs and services may not be available in all market areas.
Prices and availability are subject to change without notice. Advertised rent prices do not include the required application fee, the partially refundable reservation fee (due upon application approval), or the mandatory monthly utility management fee (in select market areas.) Residents must maintain renters insurance as specified in their lease. If third-party renters insurance is not provided, residents will be automatically enrolled in our Master Insurance Policy for a fee. Select homes may be located in communities that require a monthly fee for community-specific amenities or services.
For complete details, please contact a company leasing representative. Equal Housing Opportunity.
Contact us to schedule a showing.
Walk Score: 3 — Car-Dependent, car required for most daily activities.
Transit Score: 33 — Limited public transit service in the area.
Public Transit Access
The Firestone - Garden Park area benefits from access to public transit options, such as 2 nearby routes: 2 bus.
There are no grocery stores within 10 miles of this location.
There are no restaurants within 10 miles of this location.
There is no public transportation within 10 miles of this location.
There are no airports within 50 miles of this location.
There are no schools within 10 miles of this location.
There are no parks within 10 miles of this location.
There are no bars, clubs, or museums within 10 miles of this location.
There are no pet services or dog parks within 10 miles of this location.
Frequently Asked Questions (FAQs)
922 Capps Hill Mine Road has a unit available for $1,645 per month (fees may apply) at a 12 month lease term. Check out the Price and Availability section for more information on this unit.
In Charlotte, NC, the average rent is $1,374 for a studio, $1,579 for a 1-bedroom, $2,013 for a 2-bedroom, and $2,576 for a 3-bedroom. The median rent in Charlotte, NC has decreased 0.2% month over month. For more information on rental trends in Charlotte, NC, check out our monthly Charlotte, NC Rent Report (opens in new tab).
Must have 3x the rent in total household income (before taxes).
Some of 922 Capps Hill Mine Road's amenities include Bbq/grill, Patio / balcony, and Pet friendly. Only 22% of the 1,902 Charlotte, NC rentals on Apartment List have a BBQ area. To see the other amenities this property offers, check out the Amenities section.
922 Capps Hill Mine Road is not currently offering any rent specials.
Yes, 922 Capps Hill Mine Road is pet-friendly.
No, 922 Capps Hill Mine Road does not offer parking.
No, 922 Capps Hill Mine Road does not offer units with in unit laundry.
No, 922 Capps Hill Mine Road does not have a pool.
No, 922 Capps Hill Mine Road does not have accessible units.
No, 922 Capps Hill Mine Road does not have units with dishwashers.
No, 922 Capps Hill Mine Road does not have units with air conditioning.