1931 North Central Park Avenue - Chicago, IL apartments for rent
1931 North Central Park Avenue
1931 North Central Park Avenue
1931 North Central Park Avenue
1931 North Central Park Avenue, Chicago, IL 60647
Off market
Frequently Asked Questions (FAQs)
In Chicago, IL, the average rent is $1,887 for a studio, $2,286 for a 1-bedroom, $2,783 for a 2-bedroom, and $3,453 for a 3-bedroom. The median rent in Chicago, IL has decreased 0.8% month over month. For more information on rental trends in Chicago, IL, check out our monthly Chicago, IL Rent Report (opens in new tab).
Must have 3x the rent in total household income (before taxes).
Some of 1931 North Central Park Avenue's amenities include Hot tub, In unit laundry, and Patio / balcony. Only 4% of the 3,321 Chicago, IL rentals on Apartment List have a hot tub. To see the other amenities this property offers, check out the Amenities section.
1931 North Central Park Avenue is not currently offering any rent specials.
In unit laundry, Patio / balcony, Dishwasher, Garage, Air conditioning, Ceiling fan
Find apartments similar to 1931 North Central Park Avenue
How many bedrooms do you need?
Location
1931 North Central Park Avenue, Chicago, IL 60647•Neighborhood: Logan Square
Contact for office hours
Amenities
In Unit Laundry
Patio / Balcony
Dishwasher
Garage
Air Conditioning
Ceiling Fan
Unit amenities
Air Conditioning
Ceiling Fan
Property details
Income RequirementMust have 3x the rent in total household income (before taxes)
Income Requirement
Must have 3x the rent in total household income (before taxes)
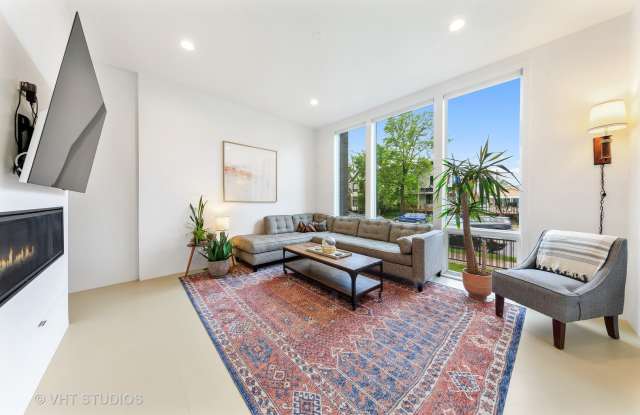
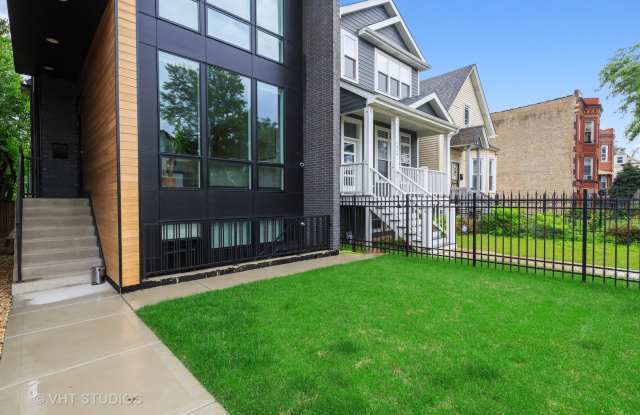
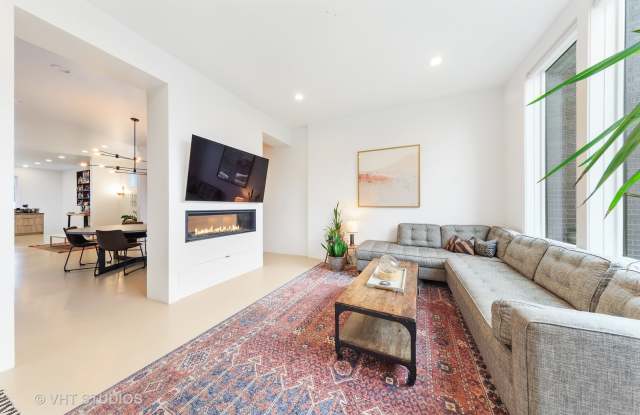
Property DescriptionWelcome To 1931 N Central Park Luxuriously Constructed Single Family Home By MK Construction, An Exceptional & Experienced Reputable Developer. This Contemporary Designed Home Is Filled With Natural Light & Has The Open Concept Desired By Today's Homeowner. This Is A 3315 Sq Ft. Smart Home With Hardie Board Exterior & Wood Accents. The Gated Entry With New Landscaping Leads To The Living Room Where The Multi-Sided Gas Fireplace Heats the Main Floor Nicely. This Chef's Kitchen Has A Touch Faucet, Another Water Line For An Espresso Machine, Limestone Backsplash, 45 Inch Wide Single Bowl Sink. Samsung Chef Collection Applicances With An Extra Wide Cooktop. The Circular Concrete Dining Room Table Stays, Perfect For Holiday Events. Smart Appliances, Including Upstairs Laundry. Dual Wash/Dual Dry. Master Bath Has Mr Steam Shower, Hand Held Shower, Dual Shower, Dual Sink. Free Standing Tub, Frameless Glass Shower Door, Grohe Fixtures In Hall & Basement Bath. 15x5 Walk In Master Closet. Champaign Colored Brizo Fixtures On 2nd Floor. Recessed Lights Throughout Home. Custom Cabs In Kitchen & Floating Cabs In Baths. Concrete Countertops In Kit & Baths. As Well. All Custom Blinds Throughout. The 19x11 Concrete Terrace, Supported By Steel Beams, Is Off The Master With A Slider. Lower Level Family Room/Play Room. Murphy Bed in Family Room Stays & Could Serve As a 4th Bedroom With Closets & Exterior Access. There Is An In Law/Nanny Arrangement With Kitchen, Liv Rm, Bath, Stackable Laundry & Exterior Access. Sound Proof Floors on Main & 2nd Level. Basement Walls Have Sound Proofing, Too. In-Wall Wiring For Electronics. Two HVAC Zones For Comfort. 2nd Circuit Breaker For Audio Systems (Direct line) 75 Gallon Water Heater. Backyard Patio Ceiling Fans For Enjoyable Living, Along With Built-In Fireplace For Cooler Nights. 220V Electrical For Outdoor Hot Tub. Extra 2-Car Parking on Driveway (Lot Is 25x177). Garage is Set For Finishing A Rooftop Deck (Extra Foundation & Footings With Built-In Entrance) Easy Access To Logan Square Restaurants, Shopping & Highways. Walk To The 606 Trail. Top Quality Construction At An Amazing Value.
Welcome To 1931 N Central Park Luxuriously Constructed Single Family Home By MK Construction, An Exceptional & Experienced Reputable Developer. This Contemporary Designed Home Is Filled With Natural Light & Has The Open Concept Desired By Today's Homeowner. This Is A 3315 Sq Ft. Smart Home With Hardie Board Exterior & Wood Accents. The Gated Entry With New Landscaping Leads To The Living Room Where The Multi-Sided Gas Fireplace Heats the Main Floor Nicely. This Chef's Kitchen Has A Touch Faucet, Another Water Line For An Espresso Machine, Limestone Backsplash, 45 Inch Wide Single Bowl Sink. Samsung Chef Collection Applicances With An Extra Wide Cooktop. The Circular Concrete Dining Room Table Stays, Perfect For Holiday Events. Smart Appliances, Including Upstairs Laundry. Dual Wash/Dual Dry. Master Bath Has Mr Steam Shower, Hand Held Shower, Dual Shower, Dual Sink. Free Standing Tub, Frameless Glass Shower Door, Grohe Fixtures In Hall & Basement Bath. 15x5 Walk In Master Closet. Champaign Colored Brizo Fixtures On 2nd Floor. Recessed Lights Throughout Home. Custom Cabs In Kitchen & Floating Cabs In Baths. Concrete Countertops In Kit & Baths. As Well. All Custom Blinds Throughout. The 19x11 Concrete Terrace, Supported By Steel Beams, Is Off The Master With A Slider. Lower Level Family Room/Play Room. Murphy Bed in Family Room Stays & Could Serve As a 4th Bedroom With Closets & Exterior Access. There Is An In Law/Nanny Arrangement With Kitchen, Liv Rm, Bath, Stackable Laundry & Exterior Access. Sound Proof Floors on Main & 2nd Level. Basement Walls Have Sound Proofing, Too. In-Wall Wiring For Electronics. Two HVAC Zones For Comfort. 2nd Circuit Breaker For Audio Systems (Direct line) 75 Gallon Water Heater. Backyard Patio Ceiling Fans For Enjoyable Living, Along With Built-In Fireplace For Cooler Nights. 220V Electrical For Outdoor Hot Tub. Extra 2-Car Parking on Driveway (Lot Is 25x177). Garage is Set For Finishing A Rooftop Deck (Extra Foundation & Footings With Built-In Entrance) Easy Access To Logan Square Restaurants, Shopping & Highways. Walk To The 606 Trail. Top Quality Construction At An Amazing Value.