4736 ANSON Lane has a unit available for $5,200 per month (fees may apply) at a 12 month lease term. Check out the Price and Availability section for more information on this unit.
In Orlando, FL, the average rent is $1,456 for a studio, $1,687 for a 1-bedroom, $1,997 for a 2-bedroom, and $2,293 for a 3-bedroom. The median rent in Orlando, FL has decreased 0.4% month over month. For more information on rental trends in Orlando, FL, check out our monthly Orlando, FL Rent Report (opens in new tab).
Must have 3x the rent in total household income (before taxes).
Some of 4736 ANSON Lane's amenities include Hot tub, In unit laundry, and Patio / balcony. Only 10% of the 929 Orlando, FL rentals on Apartment List have a hot tub. To see the other amenities this property offers, check out the Amenities section.
4736 ANSON Lane is not currently offering any rent specials.
Yes, 4736 ANSON Lane is pet-friendly.
Yes, 4736 ANSON Lane offers parking.
Yes, 4736 ANSON Lane offers units with in unit laundry.
Yes, 4736 ANSON Lane has a pool.
No, 4736 ANSON Lane does not have accessible units.
Yes, 4736 ANSON Lane has units with dishwashers.
No, 4736 ANSON Lane does not have units with air conditioning.
In unit laundry, Patio / balcony, Dishwasher, Garage, Recently renovated, Walk in closets
Find apartments similar to 4736 ANSON Lane
How many bedrooms do you need?
Location
4736 Anson Lane, Orlando, FL 32814•Neighborhood: Baldwin Park
Contact for office hours
Points of interest shown are within a 10 mile radius of this listing, or 50 miles for airports
Amenities
In Unit Laundry
Patio / Balcony
Dishwasher
Garage
Recently Renovated
Walk In Closets
Unit amenities
Bathtub
Ceiling Fan
Verified reviews
We are collecting reviews from verified residents who have toured or leased from 4736 ANSON Lane. Check back soon.
Property details
Income RequirementMust have 3x the rent in total household income (before taxes)
Income Requirement
Must have 3x the rent in total household income (before taxes)
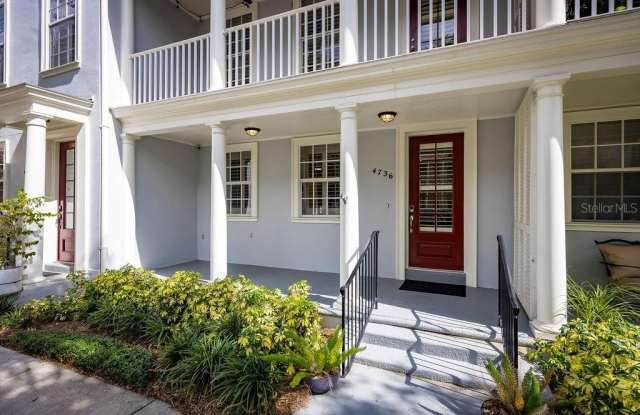
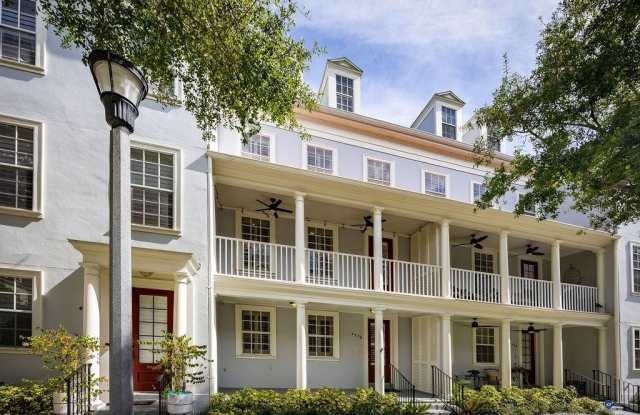
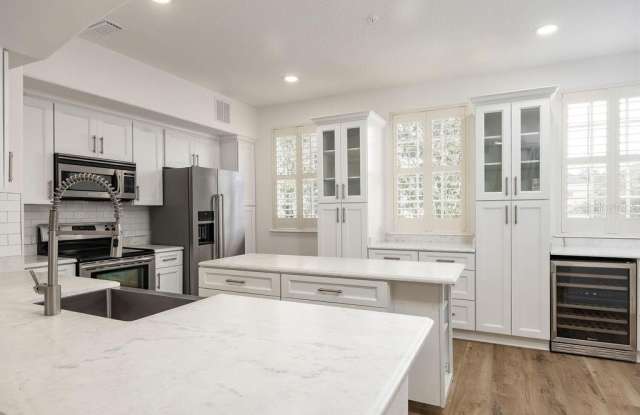
Property DescriptionBeautifully renovated, 4-story townhome. 3 bedrooms plus a bonus room, all with full en-suite baths, and 2 half baths. Recently updated with gorgeous, neutral laminate flooring throughout, with plantation shutters on all windows. Stylish kitchen and updated bathrooms, stone countertops, white cabinetry, all new interior and exterior lighting fixtures, additional led recessed can lights with ceiling fans throughout. The 1st floor has a private guest suite with an en-suite bath and walk-in closet- perfect for guests or a dedicated office. The 2nd floor combines the living, dining, and kitchen spaces, with a convenient powder bath and a covered front balcony off the living room, making the 2nd level ideal for entertaining. The open kitchen offers an eat-in bar, prep island, additional cabinetry and countertop space along the rear wall with a built-in wine refrigerator, and 2 pantry closets. On the 3rd floor, 2 bedroom suites with a laundry area in-between, with a newer washer & dryer, built-in cabinets, and a countertop for folding. The front-facing primary suite features a spa-like bathroom with a large soaking tub, dual shower heads, a private water closet, a linen closet, walk-in closet with built-ins. 1 block from downtown Baldwin Park, includes access to 3 community pools, fitness center, parks, playgrounds, and a scenic lakefront trail around Lake Baldwin. Walkable distance to restaurants and boutiques.
Beautifully renovated, 4-story townhome. 3 bedrooms plus a bonus room, all with full en-suite baths, and 2 half baths. Recently updated with gorgeous, neutral laminate flooring throughout, with plantation shutters on all windows. Stylish kitchen and updated bathrooms, stone countertops, white cabinetry, all new interior and exterior lighting fixtures, additional led recessed can lights with ceiling fans throughout. The 1st floor has a private guest suite with an en-suite bath and walk-in closet- perfect for guests or a dedicated office. The 2nd floor combines the living, dining, and kitchen spaces, with a convenient powder bath and a covered front balcony off the living room, making the 2nd level ideal for entertaining. The open kitchen offers an eat-in bar, prep island, additional cabinetry and countertop space along the rear wall with a built-in wine refrigerator, and 2 pantry closets. On the 3rd floor, 2 bedroom suites with a laundry area in-between, with a newer washer & dryer, built-in cabinets, and a countertop for folding. The front-facing primary suite features a spa-like bathroom with a large soaking tub, dual shower heads, a private water closet, a linen closet, walk-in closet with built-ins. 1 block from downtown Baldwin Park, includes access to 3 community pools, fitness center, parks, playgrounds, and a scenic lakefront trail around Lake Baldwin. Walkable distance to restaurants and boutiques.