8538 Eastwood Rd - Los Angeles, CA apartments for rent
8538 Eastwood Rd
8538 Eastwood Road, Los Angeles, CA 90046
Frequently Asked Questions (FAQs)
8538 Eastwood Rd has a unit available for $24,995 per month (fees may apply) at a 12 month lease term. Check out the Price and Availability section for more information on this unit.
In Los Angeles, CA, the average rent is $2,170 for a studio, $2,336 for a 1-bedroom, $3,766 for a 2-bedroom, and $5,541 for a 3-bedroom. The median rent in Los Angeles, CA has increased 0.3% month over month. For more information on rental trends in Los Angeles, CA, check out our monthly Los Angeles, CA Rent Report (opens in new tab).
Must have 3x the rent in total household income (before taxes).
Some of 8538 Eastwood Rd's amenities include Hot tub, Patio / balcony, and Garage. Only 22% of the 3,534 Los Angeles, CA rentals on Apartment List have a hot tub. To see the other amenities this property offers, check out the Amenities section.
8538 Eastwood Rd is not currently offering any rent specials.
Yes, 8538 Eastwood Rd is pet-friendly.
Yes, 8538 Eastwood Rd offers parking.
No, 8538 Eastwood Rd does not offer units with in unit laundry.
Yes, 8538 Eastwood Rd has a pool.
No, 8538 Eastwood Rd does not have accessible units.
No, 8538 Eastwood Rd does not have units with dishwashers.
No, 8538 Eastwood Rd does not have units with air conditioning.
Patio / balcony, Garage, Pool, Fire pit, Clubhouse, Hot tub
Find apartments similar to 8538 Eastwood Rd
How many bedrooms do you need?
Location
8538 Eastwood Road, Los Angeles, CA 90046•Neighborhood: Bel Air-Beverly Crest
Contact for office hours
Points of interest shown are within a 10 mile radius of this listing, or 50 miles for airports
Amenities
Patio / Balcony
Garage
Pool
Fire Pit
Clubhouse
Hot Tub
Unit amenities
Bathtub
Fireplace
Patio / Balcony
Property amenities
Verified reviews
We are collecting reviews from verified residents who have toured or leased from 8538 Eastwood Rd. Check back soon.
Property details
Income RequirementMust have 3x the rent in total household income (before taxes)
Income Requirement
Must have 3x the rent in total household income (before taxes)
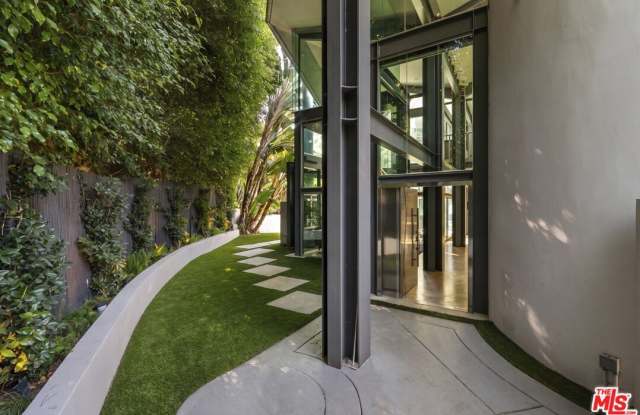
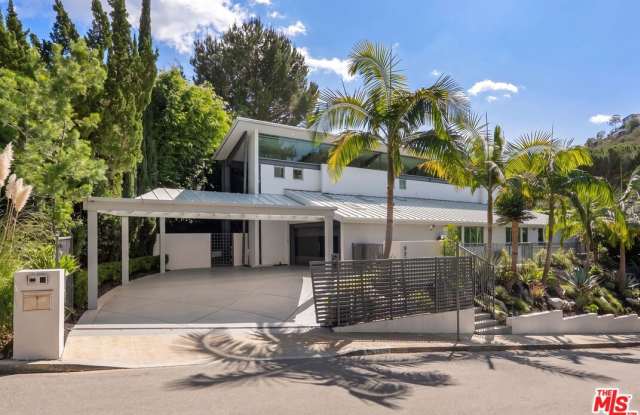
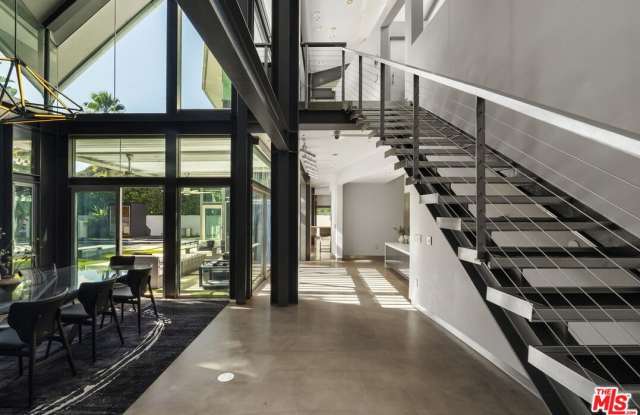
Property DescriptionBehind a gated entry in the Hollywood Hills, a garden path leads to a double-height glass entry and a home built of steel, glass, and concrete. Inside, exposed steel framing, a floating cable-rail staircase, and polished concrete floors give the main level the feel of a gallery. Dining sits beneath a soaring glass atrium beside a concrete-clad fireplace lounge with built-in seating. The kitchen pairs white cabinetry with dark stone surfaces, a waterfall island, professional-grade appliances, and wine storage. It opens to a family room anchored by a wall of glass that overlooks the garden. Upstairs, a walkway overlooking the atrium leads to a built-in office nook. The primary suite sits on the opposite side of the level for added privacy. Just inside its entry, a dressing room lined with lit glass-front cabinetry is on one side and the bath, with a freestanding soaking tub and garden views, is on the other. The hall then opens into the bedroom, where walls of glass lead out to a private balcony. Back on the main level, the additional bedrooms sit beneath vaulted, beamed ceilings, with generous windows framing the surrounding greenery. Outside, terraced tropical gardens and cascading water walls surround a geometric pool and spa crossed by stepping pads. An outdoor kitchen, a sauna, and a louvered pavilion with a fire pit lounge complete a backyard made for both entertaining and quiet evenings at home.
Behind a gated entry in the Hollywood Hills, a garden path leads to a double-height glass entry and a home built of steel, glass, and concrete. Inside, exposed steel framing, a floating cable-rail staircase, and polished concrete floors give the main level the feel of a gallery. Dining sits beneath a soaring glass atrium beside a concrete-clad fireplace lounge with built-in seating. The kitchen pairs white cabinetry with dark stone surfaces, a waterfall island, professional-grade appliances, and wine storage. It opens to a family room anchored by a wall of glass that overlooks the garden. Upstairs, a walkway overlooking the atrium leads to a built-in office nook. The primary suite sits on the opposite side of the level for added privacy. Just inside its entry, a dressing room lined with lit glass-front cabinetry is on one side and the bath, with a freestanding soaking tub and garden views, is on the other. The hall then opens into the bedroom, where walls of glass lead out to a private balcony. Back on the main level, the additional bedrooms sit beneath vaulted, beamed ceilings, with generous windows framing the surrounding greenery. Outside, terraced tropical gardens and cascading water walls surround a geometric pool and spa crossed by stepping pads. An outdoor kitchen, a sauna, and a louvered pavilion with a fire pit lounge complete a backyard made for both entertaining and quiet evenings at home.