In Irvine, CA, the average rent is $2,874 for a studio, $3,319 for a 1-bedroom, $4,280 for a 2-bedroom, and $7,757 for a 3-bedroom. The median rent in Irvine, CA has increased 1.2% month over month. For more information on rental trends in Irvine, CA, check out our monthly Irvine, CA Rent Report (opens in new tab).
Must have 3x the rent in total household income (before taxes).
Some of 93 Thoroughbred's amenities include Hardwood floors, In unit laundry, and Patio / balcony. Only 22% of the 167 Irvine, CA rentals on Apartment List have hardwood floors. To see the other amenities this property offers, check out the Amenities section.
93 Thoroughbred is not currently offering any rent specials.
In unit laundry, Patio / balcony, Hardwood floors, Dishwasher, Parking, Stainless steel
Price and availability
Prices last verified by 93 Thoroughbred almost 5 years ago
There aren't any 4 bedrooms available. Turn on alerts to be notified once there are.
Find apartments similar to 93 Thoroughbred
How many bedrooms do you need?
Location
93 Thoroughbred, Irvine, CA 92602•Neighborhood: Orchard Hills
Contact for office hours
Amenities
In Unit Laundry
Patio / Balcony
Hardwood Floors
Dishwasher
Parking
Stainless Steel
Unit amenities
Bathtub
Carpet
Ceiling Fan
Property details
Income RequirementMust have 3x the rent in total household income (before taxes)
Income Requirement
Must have 3x the rent in total household income (before taxes)
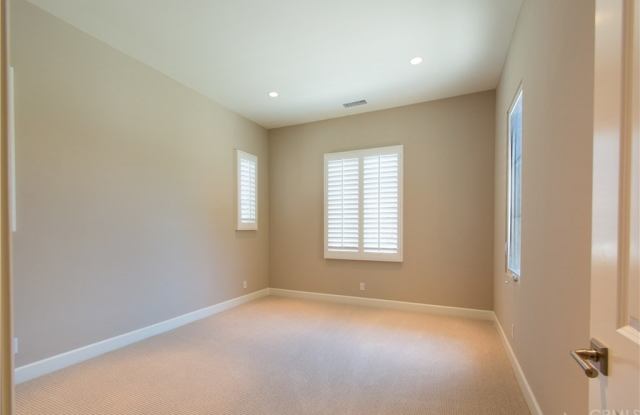
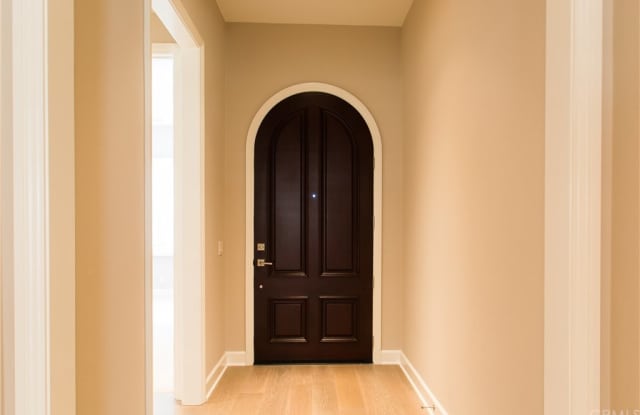
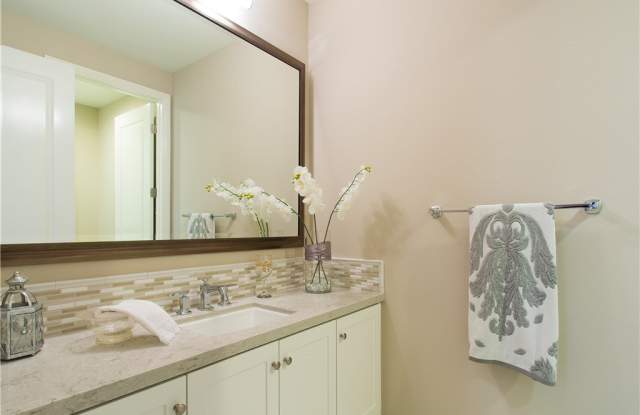
Property DescriptionYou will love living in this sensational modern floor plan with everything you could dream of! This special Santa Barbara style home is located on a quiet cul de sac near 2 Association pools and parks. The Strada Plan 2 offers exceptional style with high ceilings, crystal grey walls and stunning French Oak hardwood floors. The kitchen is a dream with a large center grey quartz Island, hanging lanterns and tons of cabinet and counter space. There is a walk-in pantry, white Shaker style cabinetry and stainless steel KitchenAid appliances including a refrigerator. The washer and dryer are also included and are located in a private laundry room on the second level. The "Great Room" is designed with flexibility in mind - the kitchen opens into 2 adjoining rooms, Dining and Living rooms. A beautifully landscaped patio is just steps away with a covered dining area, outdoor ceiling fan, pavers, f and BBQ. Just inside the Entry is a main floor bedroom perfect for guests or home office. Upstairs there is a Loft and 3 additional good size bedrooms. The Bathrooms both feature dual sinks, bathtubs and showers. They are elegantly appointed. The Spa-like Master bath features white porcelain rectangular sinks, quartz counter, mosaic style backsplash,luxurious tub and walk-in travertine shower. You will love the spacious walk-in closet. Most windows throughout the residence have white Plantation shutters with some roll-up shades. It's pretty spectacular!The carpeting upstairs is pearl grey
You will love living in this sensational modern floor plan with everything you could dream of! This special Santa Barbara style home is located on a quiet cul de sac near 2 Association pools and parks. The Strada Plan 2 offers exceptional style with high ceilings, crystal grey walls and stunning French Oak hardwood floors. The kitchen is a dream with a large center grey quartz Island, hanging lanterns and tons of cabinet and counter space. There is a walk-in pantry, white Shaker style cabinetry and stainless steel KitchenAid appliances including a refrigerator. The washer and dryer are also included and are located in a private laundry room on the second level. The "Great Room" is designed with flexibility in mind - the kitchen opens into 2 adjoining rooms, Dining and Living rooms. A beautifully landscaped patio is just steps away with a covered dining area, outdoor ceiling fan, pavers, f and BBQ. Just inside the Entry is a main floor bedroom perfect for guests or home office. Upstairs there is a Loft and 3 additional good size bedrooms. The Bathrooms both feature dual sinks, bathtubs and showers. They are elegantly appointed. The Spa-like Master bath features white porcelain rectangular sinks, quartz counter, mosaic style backsplash,luxurious tub and walk-in travertine shower. You will love the spacious walk-in closet. Most windows throughout the residence have white Plantation shutters with some roll-up shades. It's pretty spectacular!The carpeting upstairs is pearl grey