8800 Mariscal Canyon Drive - Austin, TX apartments for rent
8800 Mariscal Canyon Drive
8800 Mariscal Canyon Drive, Austin, TX 78759
Frequently Asked Questions (FAQs)
8800 Mariscal Canyon Drive has a unit available for $3,000 per month (fees may apply) at a 12 month lease term. Check out the Price and Availability section for more information on this unit.
In Austin, TX, the average rent is $1,220 for a studio, $1,340 for a 1-bedroom, $1,772 for a 2-bedroom, and $2,273 for a 3-bedroom. The median rent in Austin, TX has decreased 0.1% month over month. For more information on rental trends in Austin, TX, check out our monthly Austin, TX Rent Report (opens in new tab).
Must have 3x the rent in total household income (before taxes).
Some of 8800 Mariscal Canyon Drive's amenities include Hot tub, In unit laundry, and Patio / balcony. Only 7% of the 2,309 Austin, TX rentals on Apartment List have a hot tub. To see the other amenities this property offers, check out the Amenities section.
8800 Mariscal Canyon Drive is not currently offering any rent specials.
Yes, 8800 Mariscal Canyon Drive is pet-friendly.
Yes, 8800 Mariscal Canyon Drive offers parking.
Yes, 8800 Mariscal Canyon Drive offers units with in unit laundry.
Yes, 8800 Mariscal Canyon Drive has a pool.
No, 8800 Mariscal Canyon Drive does not have accessible units.
Yes, 8800 Mariscal Canyon Drive has units with dishwashers.
No, 8800 Mariscal Canyon Drive does not have units with air conditioning.
In unit laundry, Patio / balcony, Granite counters, Dishwasher, Pet friendly, Garage
Find apartments similar to 8800 Mariscal Canyon Drive
How many bedrooms do you need?
Location
8800 Mariscal Canyon Drive, Austin, TX 78759
Contact for office hours
Points of interest shown are within a 10 mile radius of this listing, or 50 miles for airports
Amenities
In Unit Laundry
Patio / Balcony
Granite Counters
Dishwasher
Pet Friendly
Garage
Unit amenities
Bathtub
Carpet
Ceiling Fan
Verified reviews
We are collecting reviews from verified residents who have toured or leased from 8800 Mariscal Canyon Drive. Check back soon.
Property details
Income RequirementMust have 3x the rent in total household income (before taxes)
Income Requirement
Must have 3x the rent in total household income (before taxes)
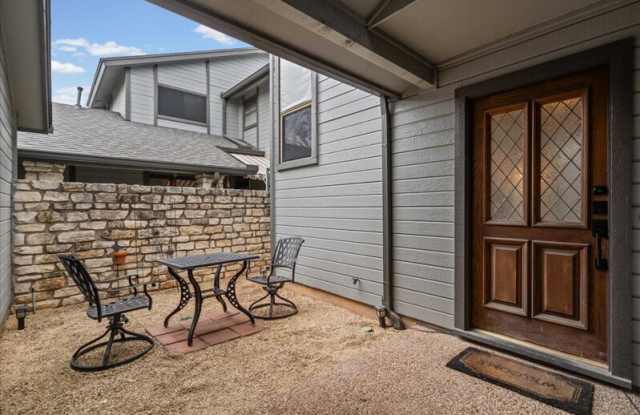
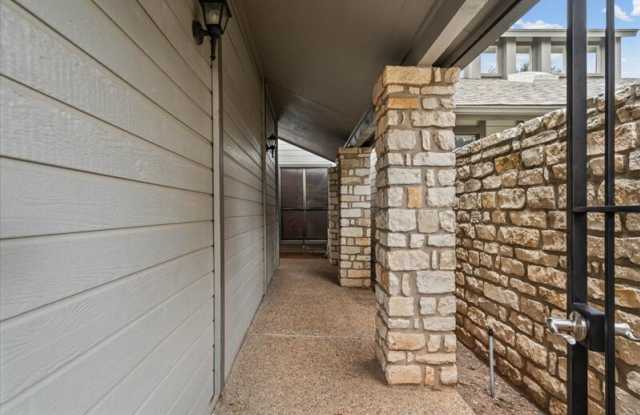
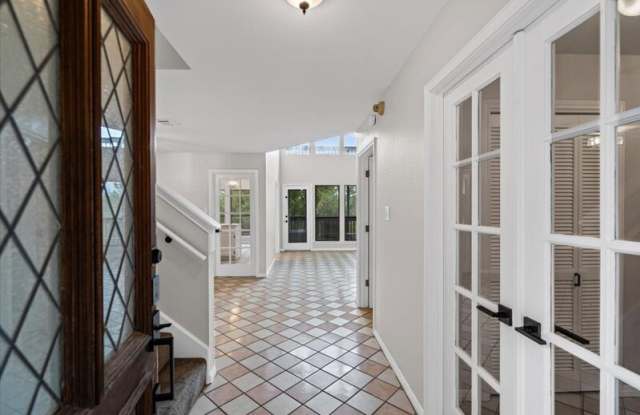
Property DescriptionNatural stone accents frame the exterior, and a covered porch opens to a private courtyard enclosed by stone walls, creating a serene first impression. Inside, the entry foyer features tile flooring, high ceilings, and classic French doors.
The open floor plan connects the living room and kitchen over durable ceramic tile. The living room is anchored by a fireplace and finished with a ceiling fan and recessed lighting. The kitchen offers a center island, stone countertops, built-ins, and new stainless steel appliances, including a electric smooth top range, oven, microwave, dishwasher, and refrigerator. A sunlit breakfast area sits just off the kitchen, and French doors lead to a versatile office or bedroom.
The primary suite features vaulted ceilings, a ceiling fan, and a private wooden balcony overlooking the surrounding hills and trees. The primary bath includes tile flooring, a granite double vanity, a soaking tub, and walk-in closet. The second bedroom is carpeted, and the secondary bath offers stone counters, and tile flooring.
New Washer and Dryer can be added for additional fee.
Residents enjoy a community pool and spa set within a wrought iron-fenced area shaded by mature trees. Additional features include an indoor laundry room with washer and electric dryer connections, plus a detached garage with a large cedar-lined closet. Combining everyday comfort with peaceful, elevated views, this home is ready for its next resident. Schedule your showing today!
Pet Details: Small pets only
Natural stone accents frame the exterior, and a covered porch opens to a private courtyard enclosed by stone walls, creating a serene first impression. Inside, the entry foyer features tile flooring, high ceilings, and classic French doors.
The open floor plan connects the living room and kitchen over durable ceramic tile. The living room is anchored by a fireplace and finished with a ceiling fan and recessed lighting. The kitchen offers a center island, stone countertops, built-ins, and new stainless steel appliances, including a electric smooth top range, oven, microwave, dishwasher, and refrigerator. A sunlit breakfast area sits just off the kitchen, and French doors lead to a versatile office or bedroom.
The primary suite features vaulted ceilings, a ceiling fan, and a private wooden balcony overlooking the surrounding hills and trees. The primary bath includes tile flooring, a granite double vanity, a soaking tub, and walk-in closet. The second bedroom is carpeted, and the secondary bath offers stone counters, and tile flooring.
New Washer and Dryer can be added for additional fee.
Residents enjoy a community pool and spa set within a wrought iron-fenced area shaded by mature trees. Additional features include an indoor laundry room with washer and electric dryer connections, plus a detached garage with a large cedar-lined closet. Combining everyday comfort with peaceful, elevated views, this home is ready for its next resident. Schedule your showing today!
Pet Details: Small pets only