123 East 10th Street - New York City, NY apartments for rent
123 East 10th Street
123 East 10th Street, New York City, NY 10003
Frequently Asked Questions (FAQs)
123 East 10th Street has a unit available for $10,195 per month (fees may apply) at a 12 month lease term. Check out the Price and Availability section for more information on this unit.
In New York City, NY, the average rent is $4,196 for a studio, $5,001 for a 1-bedroom, $7,115 for a 2-bedroom, and $8,476 for a 3-bedroom. The median rent in New York City, NY has decreased 0.4% month over month. For more information on rental trends in New York City, NY, check out our monthly New York City, NY Rent Report (opens in new tab).
Must have 3x the rent in total household income (before taxes).
123 East 10th Street is not currently offering any rent specials.
123 East 10th Street, New York City, NY 10003•Neighborhood: East Village
Contact for office hours
Points of interest shown are within a 10 mile radius of this listing, or 50 miles for airports
There are no grocery stores within 10 miles of this location.
There are no restaurants within 10 miles of this location.
There is no public transportation within 10 miles of this location.
There are no airports within 50 miles of this location.
There are no schools within 10 miles of this location.
There are no parks within 10 miles of this location.
There are no bars, clubs, or museums within 10 miles of this location.
There are no pet services or dog parks within 10 miles of this location.
Amenities
In Unit Laundry
Hardwood Floors
Walk In Closets
Unit amenities
Hardwood Floors
In Unit Laundry
Walk In Closets
Verified reviews
We are collecting reviews from verified residents who have toured or leased from 123 East 10th Street. Check back soon.
Property details
Income RequirementMust have 3x the rent in total household income (before taxes)
Income Requirement
Must have 3x the rent in total household income (before taxes)
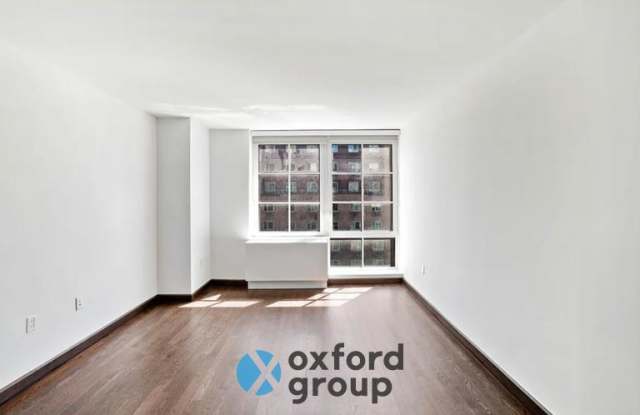
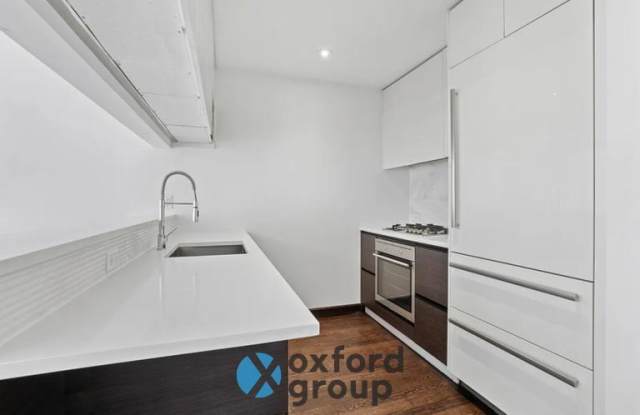
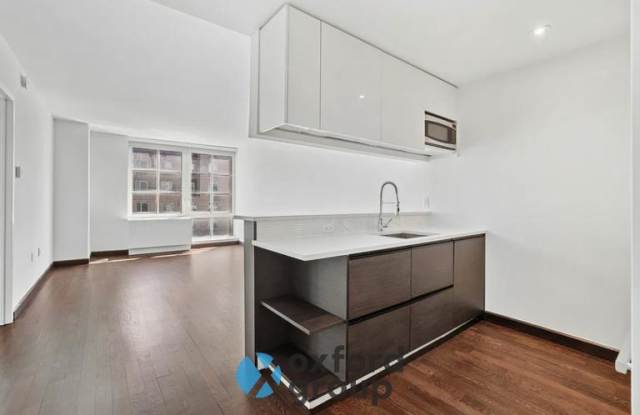
Property DescriptionAPL106554033 - Framed by oversized windows, this stunning two-bedroom home offers bright, open views directly across 3rd Avenue. The flexible floor plan features an open-concept kitchen styled with custom paneled appliances, Caesarstone Blizzard White countertops, an eating bar, and dedicated space for a dining set or home office setup. Finished with warm white oak floors, the residence includes a primary suite with a private en-suite bath and a walk-in closet, generous storage throughout, and the ultimate city convenience: an in-unit washer and dryer.
APL106554033 - Framed by oversized windows, this stunning two-bedroom home offers bright, open views directly across 3rd Avenue. The flexible floor plan features an open-concept kitchen styled with custom paneled appliances, Caesarstone Blizzard White countertops, an eating bar, and dedicated space for a dining set or home office setup. Finished with warm white oak floors, the residence includes a primary suite with a private en-suite bath and a walk-in closet, generous storage throughout, and the ultimate city convenience: an in-unit washer and dryer.