12525 Jessica Place - Charlotte, NC apartments for rent
12525 Jessica Place
12525 Jessica Place
12525 Jessica Place
12525 Jessica Place, Charlotte, NC 28269
Off market
Frequently Asked Questions (FAQs)
In Charlotte, NC, the average rent is $1,391 for a studio, $1,589 for a 1-bedroom, $2,017 for a 2-bedroom, and $2,625 for a 3-bedroom. The median rent in Charlotte, NC has increased 0.2% month over month. For more information on rental trends in Charlotte, NC, check out our monthly Charlotte, NC Rent Report (opens in new tab).
Must have 3x the rent in total household income (before taxes).
Some of 12525 Jessica Place's amenities include Hardwood floors, Patio / balcony, and Dishwasher. Only 25% of the 1,792 Charlotte, NC rentals on Apartment List have hardwood floors. To see the other amenities this property offers, check out the Amenities section.
12525 Jessica Place is not currently offering any rent specials.
Yes, 12525 Jessica Place is pet-friendly.
No, 12525 Jessica Place does not offer parking.
No, 12525 Jessica Place does not offer units with in unit laundry.
No, 12525 Jessica Place does not have a pool.
No, 12525 Jessica Place does not have accessible units.
Yes, 12525 Jessica Place has units with dishwashers.
No, 12525 Jessica Place does not have units with air conditioning.
Patio / balcony, Hardwood floors, Dishwasher, Stainless steel, Walk in closets, Ceiling fan
Price and availability
Prices last verified by 12525 Jessica Place 4 years ago
There aren't any 2 bedrooms available. Turn on alerts to be notified once there are.
Find apartments similar to 12525 Jessica Place
How many bedrooms do you need?
Location
12525 Jessica Place, Charlotte, NC 28269•Neighborhood: Davis Lake - Eastfield
Contact for office hours
Amenities
Patio / Balcony
Hardwood Floors
Dishwasher
Stainless Steel
Walk In Closets
Ceiling Fan
Unit amenities
Bathtub
Microwave
Carpet
Property details
Income RequirementMust have 3x the rent in total household income (before taxes)
Income Requirement
Must have 3x the rent in total household income (before taxes)
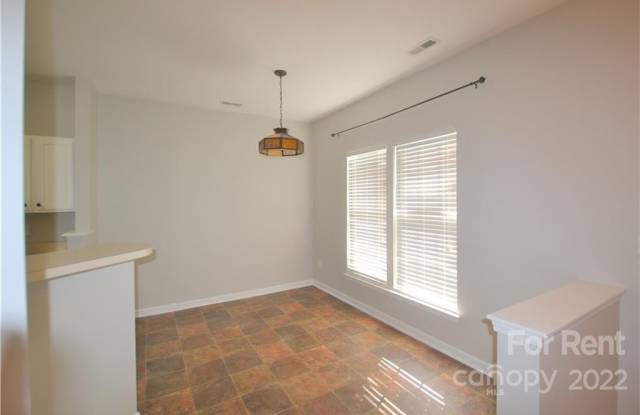
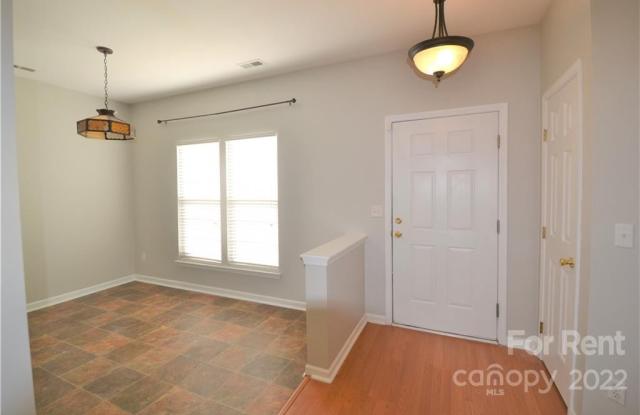
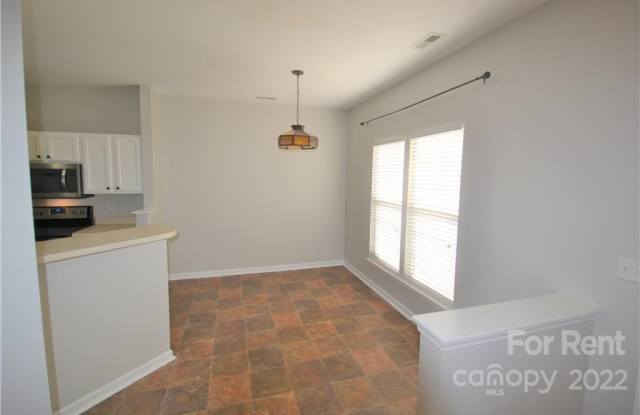
Property DescriptionGreat townhouse in the Prosperity Village subdivision. This bright and open floor plan features laminate wood floors in that flow from the foyer down the hall and into the living room that has a gas fireplace. The kitchen features vinyl floors, stainless steel appliance, white cabinets, lots of counter space, views into the living room and a breakfast bar that faces the dining area. The large master suite has a trey ceiling, carpeting, ceiling fan, walk in closet, a private bathroom with dual sinks and a garden tub. The over sized second bedroom has carpet, a ceiling fan and a large double door closet and has use of the full bathroom in the hallway. Entertain in the enclosed patio area with gate leading to rear common area and a storage closet. Currently tenant occupied with photos prior to current tenant.
Great townhouse in the Prosperity Village subdivision. This bright and open floor plan features laminate wood floors in that flow from the foyer down the hall and into the living room that has a gas fireplace. The kitchen features vinyl floors, stainless steel appliance, white cabinets, lots of counter space, views into the living room and a breakfast bar that faces the dining area. The large master suite has a trey ceiling, carpeting, ceiling fan, walk in closet, a private bathroom with dual sinks and a garden tub. The over sized second bedroom has carpet, a ceiling fan and a large double door closet and has use of the full bathroom in the hallway. Entertain in the enclosed patio area with gate leading to rear common area and a storage closet. Currently tenant occupied with photos prior to current tenant.