1401 South Emerald - Chicago, IL apartments for rent
1401 South Emerald
1401 South Emerald Avenue, Chicago, IL 60607
Frequently Asked Questions (FAQs)
1401 South Emerald has a unit available for $6,395 per month (fees may apply) at a 12 month lease term. Check out the Price and Availability section for more information on this unit.
In Chicago, IL, the average rent is $1,887 for a studio, $2,286 for a 1-bedroom, $2,783 for a 2-bedroom, and $3,453 for a 3-bedroom. The median rent in Chicago, IL has decreased 0.8% month over month. For more information on rental trends in Chicago, IL, check out our monthly Chicago, IL Rent Report (opens in new tab).
Must have 3x the rent in total household income (before taxes).
1401 South Emerald is not currently offering any rent specials.
Yes, 1401 South Emerald is pet-friendly.
Yes, 1401 South Emerald offers parking.
No, 1401 South Emerald does not offer units with in unit laundry.
No, 1401 South Emerald does not have a pool.
No, 1401 South Emerald does not have accessible units.
No, 1401 South Emerald does not have units with dishwashers.
No, 1401 South Emerald does not have units with air conditioning.
1401 South Emerald Avenue, Chicago, IL 60607•Neighborhood: University Village - Little Italy
Contact for office hours
Points of interest shown are within a 10 mile radius of this listing, or 50 miles for airports
Amenities
Patio / Balcony
Pet Friendly
Garage
Unit amenities
Patio / Balcony
Property amenities
Pet Friendly
Parking
Garage
Verified reviews
We are collecting reviews from verified residents who have toured or leased from 1401 South Emerald. Check back soon.
Property details
Income RequirementMust have 3x the rent in total household income (before taxes)
Income Requirement
Must have 3x the rent in total household income (before taxes)
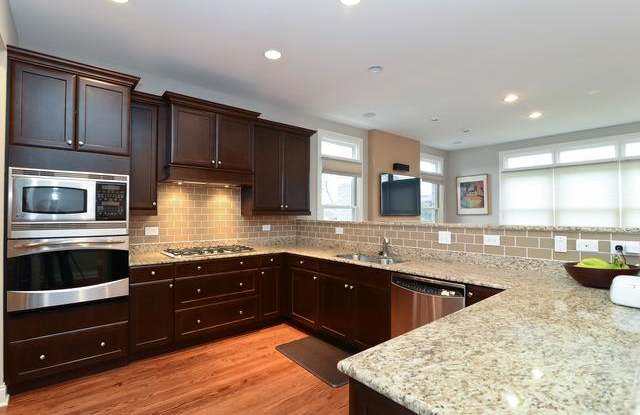
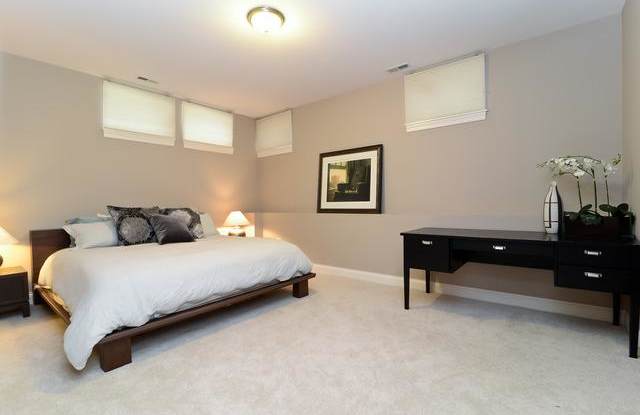
Property DescriptionAPL105046482 - Stunning, luxurious 4300SF home in quiet neighborhood setting, right near the Historical Maxwell Street area, available October 1ST. This home features beautiful finishes throughout. This huge 5Bed/3.5Ba home features Massive chef's kitchen and great room with butler's pantry & full walk-in pantry. Very open floorplan. Walk onto the private deck and yard area with partial view of Willis Tower, and also enjoy a quiet second floor balcony. Lower level features family room with wet bar/kitchenette & mudroom. Unbelievable closets and storage. 3 Car garage. Consider this the "suburbs of the city", with a stunning neighborhood surround. Pet friendly, with added fee.
APL105046482 - Stunning, luxurious 4300SF home in quiet neighborhood setting, right near the Historical Maxwell Street area, available October 1ST. This home features beautiful finishes throughout. This huge 5Bed/3.5Ba home features Massive chef's kitchen and great room with butler's pantry & full walk-in pantry. Very open floorplan. Walk onto the private deck and yard area with partial view of Willis Tower, and also enjoy a quiet second floor balcony. Lower level features family room with wet bar/kitchenette & mudroom. Unbelievable closets and storage. 3 Car garage. Consider this the "suburbs of the city", with a stunning neighborhood surround. Pet friendly, with added fee.