6372 San Lazaro Court - Orlando, FL apartments for rent
6372 San Lazaro Court
6372 San Lazaro Ct, Orlando, FL 32835
Off market
Frequently Asked Questions (FAQs)
In Orlando, FL, the average rent is $1,456 for a studio, $1,671 for a 1-bedroom, $2,003 for a 2-bedroom, and $2,290 for a 3-bedroom. The median rent in Orlando, FL has decreased 0.4% month over month. For more information on rental trends in Orlando, FL, check out our monthly Orlando, FL Rent Report (opens in new tab).
Must have 3x the rent in total household income (before taxes).
Some of 6372 San Lazaro Court's amenities include Hot tub, In unit laundry, and Hardwood floors. Only 10% of the 844 Orlando, FL rentals on Apartment List have a hot tub. To see the other amenities this property offers, check out the Amenities section.
6372 San Lazaro Court is not currently offering any rent specials.
Yes, 6372 San Lazaro Court is pet-friendly.
Yes, 6372 San Lazaro Court offers parking.
Yes, 6372 San Lazaro Court offers units with in unit laundry.
Yes, 6372 San Lazaro Court has a pool.
No, 6372 San Lazaro Court does not have accessible units.
No, 6372 San Lazaro Court does not have units with dishwashers.
No, 6372 San Lazaro Court does not have units with air conditioning.
In unit laundry, Hardwood floors, Pet friendly, Garage, Recently renovated, Stainless steel
Price and availability
Prices last verified by 6372 San Lazaro Court 5 years ago
There aren't any 3 bedrooms available. Turn on alerts to be notified once there are.
Find apartments similar to 6372 San Lazaro Court
How many bedrooms do you need?
Location
6372 San Lazaro Ct, Orlando, FL 32835•Neighborhood: Metro West
Contact for office hours
Amenities
In Unit Laundry
Hardwood Floors
Pet Friendly
Garage
Recently Renovated
Stainless Steel
Unit amenities
Hardwood Floors
In Unit Laundry
Walk In Closets
Property details
Income RequirementMust have 3x the rent in total household income (before taxes)
Income Requirement
Must have 3x the rent in total household income (before taxes)
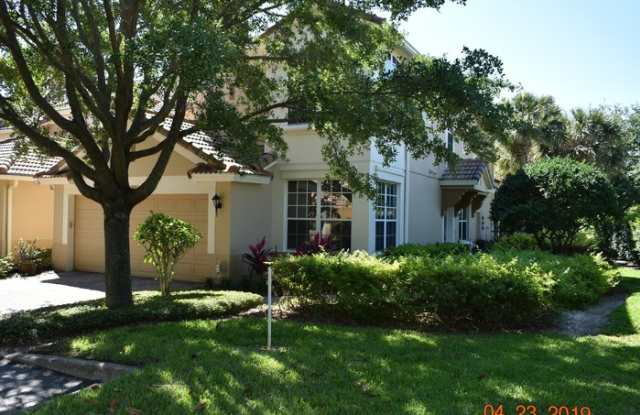
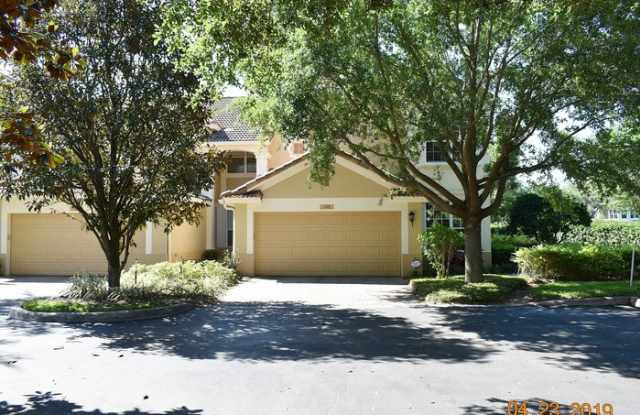
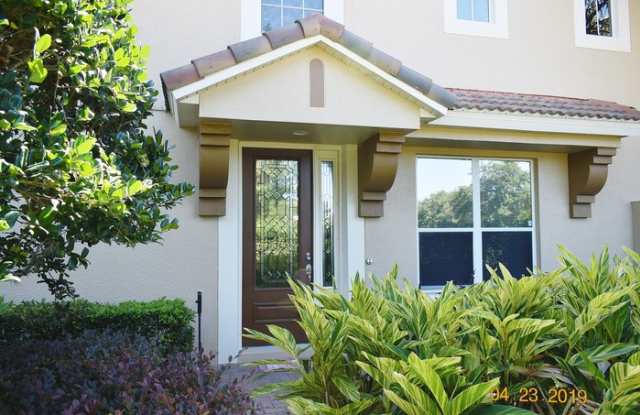
Property DescriptionSpacious 3/2.5 2 car garage, plus bonus room and office corner unit condo in the desirable Stonebridge Commons community is available now! The desirable Stonebridge Commons community offers a gated entrance and community pool. This home impresses the moment you drive up with Mediterranean tile roofs and a mature landscape. Inside you will find impressive high ceilings in the family room and dining area and upgraded tile through the first floor. The kitchen is a cook's delight, with stainless steel appliances, upgraded counters and cabinets. Next to the kitchen is a roomy breakfast nook. A half bath is on the first floor for your guests convenience. The first floor master bedroom has wood laminate flooring, custom blackout drapery and the spa like master bath features a large walk in shower, his and hers sinks and leads to a large walk in closet with custom designed cabinetry. Upstairs are 2 additional bedrooms, and full bath as well as an office area and bonus room. Washer and dryer are included. Pets will be considered, no more than 2 pets per household, each must weigh fewer than 50 lbs. HOA Approval Required and approval may take up to 15 days. HOA application fees: $100 per 18 years and older and $100 per married couple. If the tenant renews in 12 months, the renewal application is $50 per person 18 years and older, and $55 per married couple.
Contact us to schedule a showing.
Spacious 3/2.5 2 car garage, plus bonus room and office corner unit condo in the desirable Stonebridge Commons community is available now! The desirable Stonebridge Commons community offers a gated entrance and community pool. This home impresses the moment you drive up with Mediterranean tile roofs and a mature landscape. Inside you will find impressive high ceilings in the family room and dining area and upgraded tile through the first floor. The kitchen is a cook's delight, with stainless steel appliances, upgraded counters and cabinets. Next to the kitchen is a roomy breakfast nook. A half bath is on the first floor for your guests convenience. The first floor master bedroom has wood laminate flooring, custom blackout drapery and the spa like master bath features a large walk in shower, his and hers sinks and leads to a large walk in closet with custom designed cabinetry. Upstairs are 2 additional bedrooms, and full bath as well as an office area and bonus room. Washer and dryer are included. Pets will be considered, no more than 2 pets per household, each must weigh fewer than 50 lbs. HOA Approval Required and approval may take up to 15 days. HOA application fees: $100 per 18 years and older and $100 per married couple. If the tenant renews in 12 months, the renewal application is $50 per person 18 years and older, and $55 per married couple.
Contact us to schedule a showing.