10505 Archstone Pl - San Diego, CA apartments for rent
10505 Archstone Pl
10505 Archstone Place, San Diego, CA 92131
Frequently Asked Questions (FAQs)
10505 Archstone Pl has a unit available for $5,995 per month (fees may apply) at a 12 month lease term. Check out the Price and Availability section for more information on this unit.
In San Diego, CA, the average rent is $2,529 for a studio, $2,995 for a 1-bedroom, $3,955 for a 2-bedroom, and $4,927 for a 3-bedroom. The median rent in San Diego, CA has decreased 0.1% month over month. For more information on rental trends in San Diego, CA, check out our monthly San Diego, CA Rent Report (opens in new tab).
Must have 3x the rent in total household income (before taxes).
Some of 10505 Archstone Pl's amenities include Walk in closets, Granite counters, and Hardwood floors. Only 17% of the 1,287 San Diego, CA rentals on Apartment List have a walk-in closet. To see the other amenities this property offers, check out the Amenities section.
10505 Archstone Pl is not currently offering any rent specials.
Yes, 10505 Archstone Pl is pet-friendly.
Yes, 10505 Archstone Pl offers parking.
No, 10505 Archstone Pl does not offer units with in unit laundry.
No, 10505 Archstone Pl does not have a pool.
No, 10505 Archstone Pl does not have accessible units.
Yes, 10505 Archstone Pl has units with dishwashers.
No, 10505 Archstone Pl does not have units with air conditioning.
Granite counters, Hardwood floors, Dishwasher, Garage, Stainless steel, Walk in closets
Find apartments similar to 10505 Archstone Pl
How many bedrooms do you need?
Location
10505 Archstone Place, San Diego, CA 92131•Neighborhood: Northeastern San Diego
Contact for office hours
Points of interest shown are within a 10 mile radius of this listing, or 50 miles for airports
There are no grocery stores within 10 miles of this location.
There are no restaurants within 10 miles of this location.
There is no public transportation within 10 miles of this location.
There are no airports within 50 miles of this location.
There are no schools within 10 miles of this location.
There are no parks within 10 miles of this location.
There are no bars, clubs, or museums within 10 miles of this location.
There are no pet services or dog parks within 10 miles of this location.
Amenities
Granite Counters
Hardwood Floors
Dishwasher
Garage
Stainless Steel
Walk In Closets
Unit amenities
Carpet
Dishwasher
Garbage Disposal
Verified reviews
We are collecting reviews from verified residents who have toured or leased from 10505 Archstone Pl. Check back soon.
Property details
Income RequirementMust have 3x the rent in total household income (before taxes)
Income Requirement
Must have 3x the rent in total household income (before taxes)
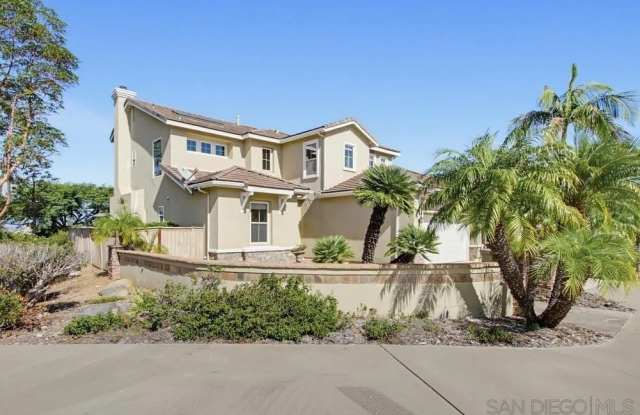
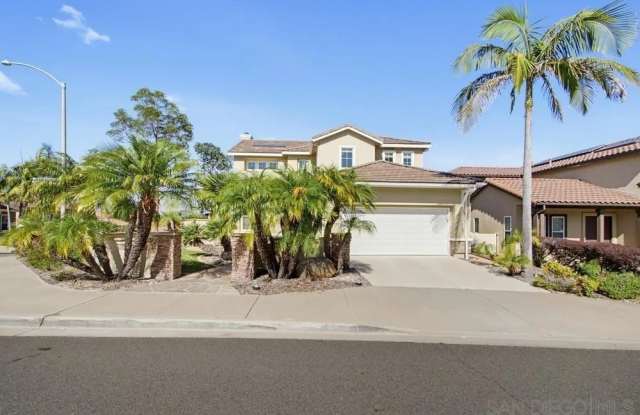
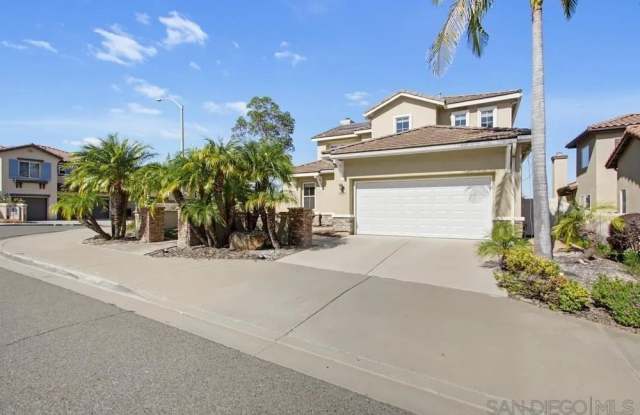
Property DescriptionSpacious and light-filled, this 5BR/3BA corner home in Scripps Ranch offers 3,100+ sq ft of flexible living with effortless indoor outdoor flow to a lush backyard featuring a gas fire pit. Main level highlights include warm wood floors with inlaid carpet in the living and dining areas, a convenient downstairs bedroom and full bath, and a dedicated office. The oversized eat in kitchen is ideal for gatherings, showcasing teak cabinetry, granite counters, a deep sink, stainless appliances including a 5 burner gas cooktop and double ovens, abundant storage, and a built in work nook, plus a separate formal dining room. Bright interiors carry upstairs to four additional bedrooms and two baths, including a primary suite with sweeping views, dual vanities, a large walk in closet, and a separate sunken tub and shower; an extra built in workstation lines the hallway. Mature landscaping provides privacy, while both the living and family rooms open directly to the yard for seamless entertaining. Located near shopping and dining with excellent freeway access, this well appointed home blends comfort, style, and everyday convenience.
Spacious and light-filled, this 5BR/3BA corner home in Scripps Ranch offers 3,100+ sq ft of flexible living with effortless indoor outdoor flow to a lush backyard featuring a gas fire pit. Main level highlights include warm wood floors with inlaid carpet in the living and dining areas, a convenient downstairs bedroom and full bath, and a dedicated office. The oversized eat in kitchen is ideal for gatherings, showcasing teak cabinetry, granite counters, a deep sink, stainless appliances including a 5 burner gas cooktop and double ovens, abundant storage, and a built in work nook, plus a separate formal dining room. Bright interiors carry upstairs to four additional bedrooms and two baths, including a primary suite with sweeping views, dual vanities, a large walk in closet, and a separate sunken tub and shower; an extra built in workstation lines the hallway. Mature landscaping provides privacy, while both the living and family rooms open directly to the yard for seamless entertaining. Located near shopping and dining with excellent freeway access, this well appointed home blends comfort, style, and everyday convenience.