W/D hookup, Patio / balcony, Dishwasher, Garage, Walk in closets, Pool
Find apartments similar to 4900 Trouville Lane
How many bedrooms do you need?
Location
4900 Trouville Lane, Sacramento, CA 95835•Neighborhood: Westlake
Contact for office hours
Points of interest shown are within a 10 mile radius of this listing, or 50 miles for airports
Amenities
W/D Hookup
Patio / Balcony
Dishwasher
Garage
Walk In Closets
Pool
Unit amenities
Air Conditioning
Ceiling Fan
Verified reviews
We are collecting reviews from verified residents who have toured or leased from 4900 Trouville Lane. Check back soon.
Property details
Income RequirementMust have 3x the rent in total household income (before taxes)
Income Requirement
Must have 3x the rent in total household income (before taxes)
Property DescriptionOPEN HOUSE!!! Thursday 09/17/2026
5:00 PM to 6:00 PM.
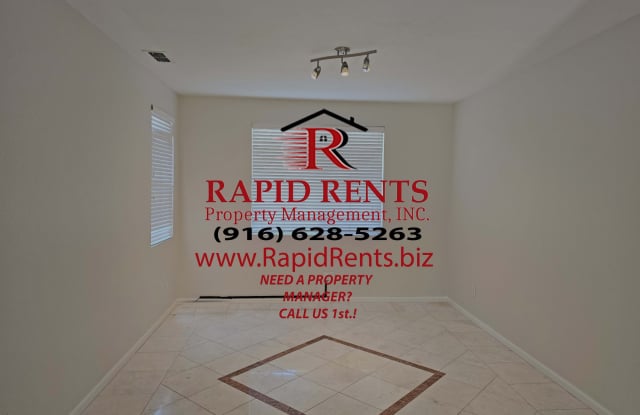
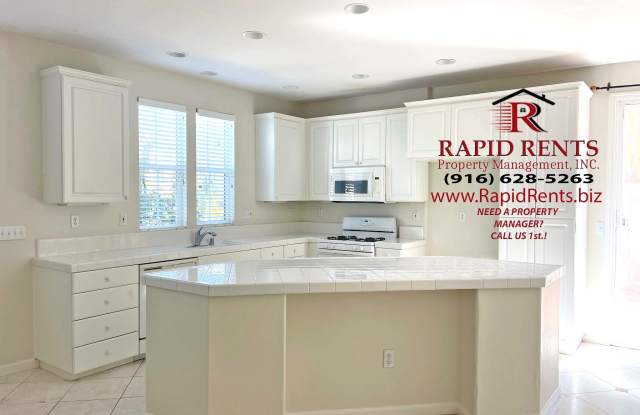
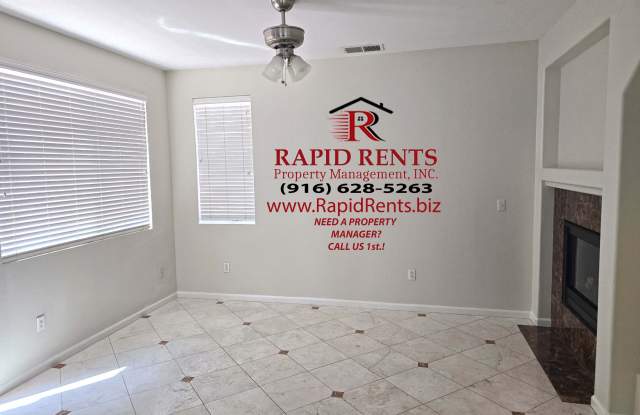
Spacious 3-bedroom, 2.5-bath unit offering 1,872 sq ft of living space with an open, light-filled layout. Bedrooms are well-proportioned and include a walk-in closet for generous storage. Baths feature a dual-sink vanity, a full tub/shower, and tile flooring. Interior finishes include marbled floors, wood-look plank flooring, and a built-in fireplace for added comfort. In-unit laundry with hookups and shelving provides practical convenience. Bright windows throughout bring ample natural light. Schedule a viewing to see this home in person.
One-year lease required; no pets; non-smoking residence; must meet minimum pre-qualification requirements. 3x the rent in verifiable income; good credit min. (FICO 600), Good rental history (at least 2 verifiable years) and no past evictions; renters' insurance is required.
Application Fee: $40 per Adult.
The tenant pays all utilities.
The owner pays for the HOA
HOA maintains front yard. Tenants are responsible for the rear yard.
Property amenities:
Westlake Community
Clubhouse, Lake access, Pool.
Tenants will have access to the swimming pool and lake. For added safety, the HOA provides a security patrol service.
OPEN HOUSE!!! Thursday 09/17/2026
5:00 PM to 6:00 PM.
Spacious 3-bedroom, 2.5-bath unit offering 1,872 sq ft of living space with an open, light-filled layout. Bedrooms are well-proportioned and include a walk-in closet for generous storage. Baths feature a dual-sink vanity, a full tub/shower, and tile flooring. Interior finishes include marbled floors, wood-look plank flooring, and a built-in fireplace for added comfort. In-unit laundry with hookups and shelving provides practical convenience. Bright windows throughout bring ample natural light. Schedule a viewing to see this home in person.
One-year lease required; no pets; non-smoking residence; must meet minimum pre-qualification requirements. 3x the rent in verifiable income; good credit min. (FICO 600), Good rental history (at least 2 verifiable years) and no past evictions; renters' insurance is required.
Application Fee: $40 per Adult.
The tenant pays all utilities.
The owner pays for the HOA
HOA maintains front yard. Tenants are responsible for the rear yard.
Property amenities:
Westlake Community
Clubhouse, Lake access, Pool.
Tenants will have access to the swimming pool and lake. For added safety, the HOA provides a security patrol service.
OPEN HOUSE!!! Thursday 09/17/2026
5:00 PM to 6:00 PM.
Spacious 3-bedroom, 2.5-bath unit offering 1,872 sq ft of living space with an open, light-filled layout. Bedrooms are well-proportioned and include a walk-in closet for generous storage. Baths feature a dual-sink vanity, a full tub/shower, and tile flooring. Interior finishes include marbled floors, wood-look plank flooring, and a built-in fireplace for added comfort. In-unit laundry with hookups and shelving provides practical convenience. Bright windows throughout bring ample natural light. Schedule a viewing to see this home in person.
One-year lease required; no pets; non-smoking residence; must meet minimum pre-qualification requirements. 3x the rent in verifiable income; good credit min. (FICO 600), Good rental history (at least 2 verifiable years) and no past evictions; renters' insurance is required.
Application Fee: $40 per Adult.
The tenant pays all utilities.
The owner pays for the HOA
HOA maintains front yard. Tenants are responsible for the rear yard.
Property amenities:
Westlake Community
Clubhouse, Lake access, Pool.
Tenants will have access to the swimming pool and lake. For added safety, the HOA provides a security patrol service.
OPEN HOUSE!!! Thursday 09/17/2026
5:00 PM to 6:00 PM.
Spacious 3-bedroom, 2.5-bath unit offering 1,872 sq ft of living space with an open, light-filled layout. Bedrooms are well-proportioned and include a walk-in closet for generous storage. Baths feature a dual-sink vanity, a full tub/shower, and tile flooring. Interior finishes include marbled floors, wood-look plank flooring, and a built-in fireplace for added comfort. In-unit laundry with hookups and shelving provides practical convenience. Bright windows throughout bring ample natural light. Schedule a viewing to see this home in person.
One-year lease required; no pets; non-smoking residence; must meet minimum pre-qualification requirements. 3x the rent in verifiable income; good credit min. (FICO 600), Good rental history (at least 2 verifiable years) and no past evictions; renters' insurance is required.
Application Fee: $40 per Adult.
The tenant pays all utilities.
The owner pays for the HOA
HOA maintains front yard. Tenants are responsible for the rear yard.
Property amenities:
Westlake Community
Clubhouse, Lake access, Pool.
Tenants will have access to the swimming pool and lake. For added safety, the HOA provides a security patrol service.
Walk Score: 25 — Car-Dependent, mostly car-dependent for most daily errands.
Transit Score: 23 — Minimal public transit access available nearby.
Public Transit Access
The Westlake area benefits from access to public transit options, such as 1 nearby routes: 1 bus.
There are no grocery stores within 10 miles of this location.
There are no restaurants within 10 miles of this location.
There is no public transportation within 10 miles of this location.
There are no airports within 50 miles of this location.
There are no schools within 10 miles of this location.
There are no parks within 10 miles of this location.
There are no bars, clubs, or museums within 10 miles of this location.
There are no pet services or dog parks within 10 miles of this location.
Frequently Asked Questions (FAQs)
4900 Trouville Lane has a unit available for $2,750 per month (fees may apply) at a 12 month lease term. Check out the Price and Availability section for more information on this unit.
In Sacramento, CA, the average rent is $1,729 for a studio, $1,945 for a 1-bedroom, $2,296 for a 2-bedroom, and $2,779 for a 3-bedroom. The median rent in Sacramento, CA has decreased 0.2% month over month. For more information on rental trends in Sacramento, CA, check out our monthly Sacramento, CA Rent Report (opens in new tab).
Must have 3x the rent in total household income (before taxes).
Some of 4900 Trouville Lane's amenities include Walk in closets, W/D hookup, and Patio / balcony. Only 20% of the 382 Sacramento, CA rentals on Apartment List have a walk-in closet. To see the other amenities this property offers, check out the Amenities section.
4900 Trouville Lane is not currently offering any rent specials.