Property DescriptionTAKE A VIRTUAL TOUR NOW: https://app.cloudpano.com/tours/JIjhdH0O2
* 4 Bed, 2 Bath | 2,410 SqFt
* Vintage Mid Century Modern Home
* Located On A Quiet Cul De Sac
* San Francisco Bay Views
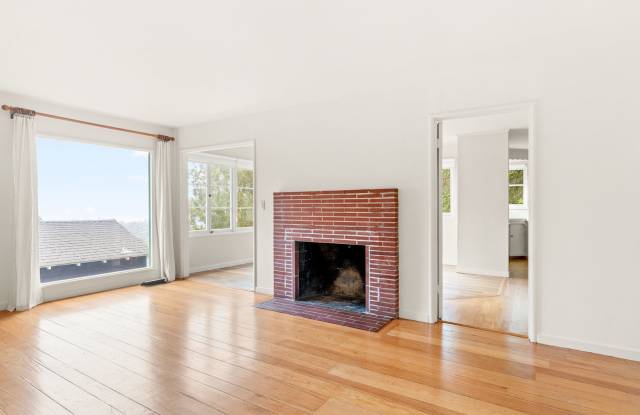
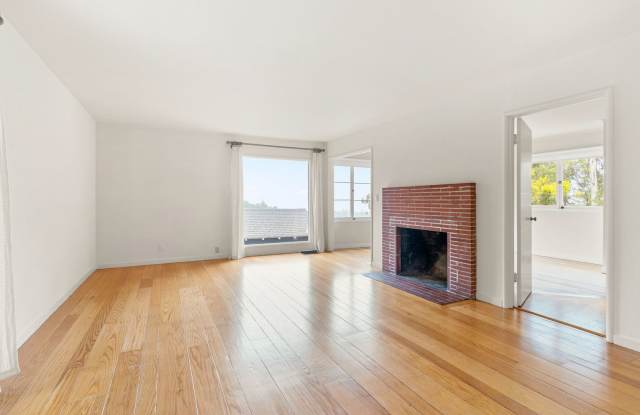
* Beautiful Hardwood Floors Throughout
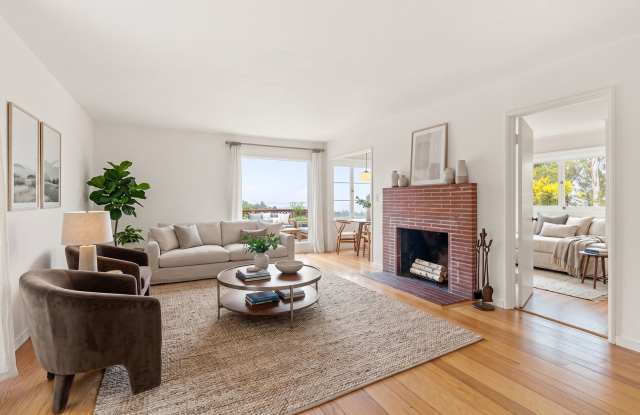
* Spacious Living And Dining Areas
* Features Two Decorative Brick Fireplaces
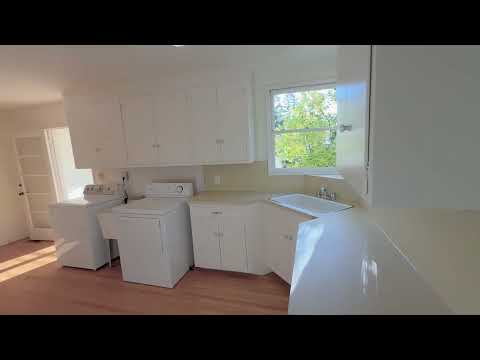
* Classic O'Keefe And Merritt Stove
* Large Family Room Located Downstairs
* Delightful Sunroom Opens To Yard
* Rare Enclosed Level Back Yard
* Garden Area w/ Lemon Tree
* Single Car Garage And Driveway
* Electric Vehicle Charger Is Included
* Close To Montclair Village Shops
* Easy Freeway And BART Access
* Small Pets Negotiable
We are pleased to offer for lease a charming vintage mid-century modern home perfectly situated on a quiet cul-de-sac in the desirable Oakland hills neighborhood of Montclair. Offering three bedrooms, two bathrooms, and 2,410 square feet of comfortable living space, this delightful property provides a serene setting just minutes from the boutiques and eateries of Montclair Village, Piedmont Avenue, the Glenview district, and College Avenue. Commuters and nature enthusiasts alike will appreciate the easy access to local biking and hiking trails, Lake Temescal, Rockridge BART, and Highways 13, 24, 580, and 80 for travel to San Francisco and the greater Bay Area.
Step inside to discover beautiful hardwood floors that flow seamlessly throughout the main level, maximizing the roomy feel of the living and dining areas. The spacious living room provides a large area to customize your seating arrangement around the decorative fireplace while enjoying filtered views of the San Francisco Bay. The adjacent dining area features exceptional natural lighting from L-shaped windows, beautifully accented by the warmth of the exposed natural brick. The kitchen is a true mid-century treasure, equipped with pale butter yellow cabinetry, classic 50s tile counters, a remarkably well-preserved O'Keefe and Merritt stove, a refrigerator, and a dishwasher.
The main level features two comfortable bedrooms and a hallway bathroom. Downstairs, you will find softwood floors, an additional bedroom, and a second bathroom, providing excellent separation of space. This lower level also boasts a large family room centered around a second decorative fireplace, along with ample storage solutions to meet all your needs.
A delightful sunroom opens directly into a rare, easily accessible, and level enclosed yard. This tranquil outdoor space features a lemon tree, roses, hydrangeas, herbs, and dedicated gardening areas, making it an ideal spot to relax or host a barbecue. The property also includes excellent modern conveniences and parking options, featuring an EV charger, a single car garage, and a long driveway for additional off-street parking.
We're excited to help you find your next home! To view our Open House Schedule, browse our available rental listings, and review our full Tenant Requirements, please visit our main website.
We recommend driving by the property before you apply to familiarize yourself with the neighborhood.
Please note that all move-in dates are an estimate. The final date depends on the previous tenant moving out and the time needed for repairs. A more accurate timeline will be provided once a holding deposit is received.
SLPM Property Management | DRE license #02442315