18047 Karen Dr - Los Angeles, CA apartments for rent
18047 Karen Dr
18047 Karen Drive, Los Angeles, CA 91316
Frequently Asked Questions (FAQs)
18047 Karen Dr has a unit available for $19,500 per month (fees may apply) at a 12 month lease term. Check out the Price and Availability section for more information on this unit.
In Los Angeles, CA, the average rent is $2,159 for a studio, $2,307 for a 1-bedroom, $3,815 for a 2-bedroom, and $5,513 for a 3-bedroom. The median rent in Los Angeles, CA has increased 0.3% month over month. For more information on rental trends in Los Angeles, CA, check out our monthly Los Angeles, CA Rent Report (opens in new tab).
Must have 3x the rent in total household income (before taxes).
Some of 18047 Karen Dr's amenities include Elevator, Patio / balcony, and Hardwood floors. Only 13% of the 3,178 Los Angeles, CA rentals on Apartment List have an elevator. To see the other amenities this property offers, check out the Amenities section.
18047 Karen Dr is not currently offering any rent specials.
Yes, 18047 Karen Dr is pet-friendly.
Yes, 18047 Karen Dr offers parking.
No, 18047 Karen Dr does not offer units with in unit laundry.
Yes, 18047 Karen Dr has a pool.
No, 18047 Karen Dr does not have accessible units.
No, 18047 Karen Dr does not have units with dishwashers.
No, 18047 Karen Dr does not have units with air conditioning.
Patio / balcony, Hardwood floors, Garage, Walk in closets, Gym, Pool
Find apartments similar to 18047 Karen Dr
How many bedrooms do you need?
Location
18047 Karen Drive, Los Angeles, CA 91316•Neighborhood: Encino
Contact for office hours
Points of interest shown are within a 10 mile radius of this listing, or 50 miles for airports
Amenities
Patio / Balcony
Hardwood Floors
Garage
Walk In Closets
Gym
Pool
Unit amenities
Bathtub
Fireplace
Hardwood Floors
Verified reviews
We are collecting reviews from verified residents who have toured or leased from 18047 Karen Dr. Check back soon.
Property details
Income RequirementMust have 3x the rent in total household income (before taxes)
Income Requirement
Must have 3x the rent in total household income (before taxes)
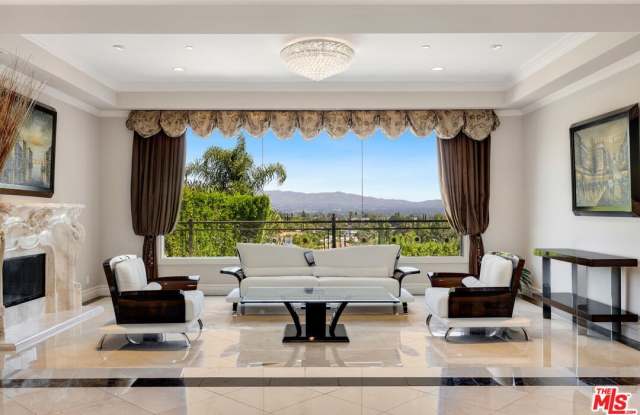
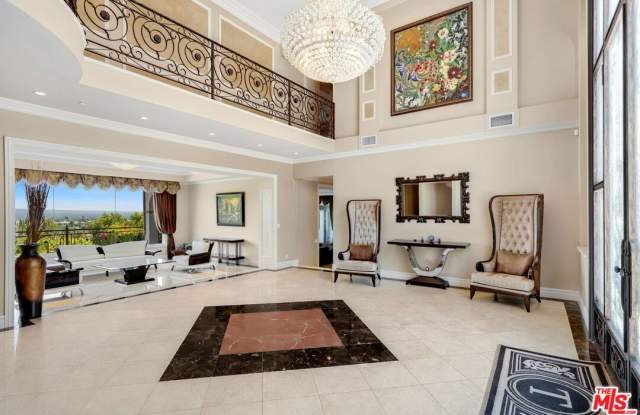
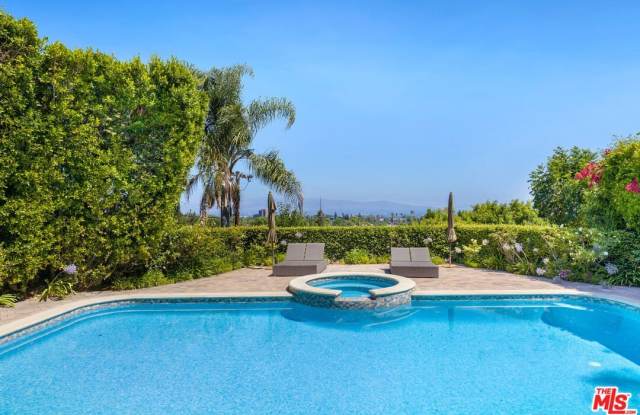
Property DescriptionLocated behind private gates in one of Encino's most desirable South of Ventura Boulevard locations, this impressive Mediterranean estate offers exceptional privacy, grand scale living, and panoramic valley views. Built in 2009, the residence showcases timeless architecture and elegant finishes throughout. A dramatic two-story entry with custom wrought-iron double doors, soaring ceilings, and a sweeping staircase creates an unforgettable first impression. Rich hardwood floors, extensive custom millwork, and expansive windows fill the home with natural light while framing beautiful views of the surrounding hills and valley. The thoughtfully designed floor plan offers multiple formal and casual living spaces ideal for entertaining. The gourmet chef's kitchen with custom cabinetry, stone counters, and center island opens to spacious gathering areas and flows seamlessly to the outdoor entertaining spaces. The expansive primary suite serves as a luxurious retreat, featuring a sitting area with fireplace, balcony overlooking the valley, spa-style bathroom with soaking tub and walk-in shower, and large custom walk-in closets. Additional luxury amenities include a home theater, elevator, fitness room, wet bar lounge, and beautifully appointed bathrooms throughout. Designed for indoor-outdoor living, the resort-style backyard features a sparkling pool and spa, multiple lounge areas, and covered terraces ideal for year-round entertaining while enjoying sweeping valley views. A private gated motor court with expansive paver driveway and attached three-car garage provides ample parking and privacy. Ideally located just minutes from Ventura Boulevard's premier shopping, dining, and entertainment, this exceptional property offers the perfect blend of luxury, scale, and convenience in the heart of Encino.
Located behind private gates in one of Encino's most desirable South of Ventura Boulevard locations, this impressive Mediterranean estate offers exceptional privacy, grand scale living, and panoramic valley views. Built in 2009, the residence showcases timeless architecture and elegant finishes throughout. A dramatic two-story entry with custom wrought-iron double doors, soaring ceilings, and a sweeping staircase creates an unforgettable first impression. Rich hardwood floors, extensive custom millwork, and expansive windows fill the home with natural light while framing beautiful views of the surrounding hills and valley. The thoughtfully designed floor plan offers multiple formal and casual living spaces ideal for entertaining. The gourmet chef's kitchen with custom cabinetry, stone counters, and center island opens to spacious gathering areas and flows seamlessly to the outdoor entertaining spaces. The expansive primary suite serves as a luxurious retreat, featuring a sitting area with fireplace, balcony overlooking the valley, spa-style bathroom with soaking tub and walk-in shower, and large custom walk-in closets. Additional luxury amenities include a home theater, elevator, fitness room, wet bar lounge, and beautifully appointed bathrooms throughout. Designed for indoor-outdoor living, the resort-style backyard features a sparkling pool and spa, multiple lounge areas, and covered terraces ideal for year-round entertaining while enjoying sweeping valley views. A private gated motor court with expansive paver driveway and attached three-car garage provides ample parking and privacy. Ideally located just minutes from Ventura Boulevard's premier shopping, dining, and entertainment, this exceptional property offers the perfect blend of luxury, scale, and convenience in the heart of Encino.