4939 W TONTO Road - Phoenix, AZ apartments for rent
4939 W TONTO Road
4939 West Tonto Road, Phoenix, AZ 85308
Frequently Asked Questions (FAQs)
4939 W TONTO Road has a unit available for $2,399 per month (fees may apply) at a 12 month lease term. Check out the Price and Availability section for more information on this unit.
In Phoenix, AZ, the average rent is $1,185 for a studio, $1,432 for a 1-bedroom, $1,736 for a 2-bedroom, and $2,266 for a 3-bedroom. The median rent in Phoenix, AZ has decreased 0.1% month over month. For more information on rental trends in Phoenix, AZ, check out our monthly Phoenix, AZ Rent Report (opens in new tab).
Must have 3x the rent in total household income (before taxes).
Some of 4939 W TONTO Road's amenities include In unit laundry, Patio / balcony, and Dishwasher. To see the other amenities this property offers, check out the Amenities section.
4939 W TONTO Road is not currently offering any rent specials.
Yes, 4939 W TONTO Road is pet-friendly.
Yes, 4939 W TONTO Road offers parking.
Yes, 4939 W TONTO Road offers units with in unit laundry.
Yes, 4939 W TONTO Road has a pool.
No, 4939 W TONTO Road does not have accessible units.
Yes, 4939 W TONTO Road has units with dishwashers.
No, 4939 W TONTO Road does not have units with air conditioning.
In unit laundry, Patio / balcony, Dishwasher, Garage, Pool, Playground
Find apartments similar to 4939 W TONTO Road
How many bedrooms do you need?
Location
4939 West Tonto Road, Phoenix, AZ 85308
Contact for office hours
Points of interest shown are within a 10 mile radius of this listing, or 50 miles for airports
Amenities
In Unit Laundry
Patio / Balcony
Dishwasher
Garage
Pool
Playground
Unit amenities
Dishwasher
Garbage Disposal
Verified reviews
We are collecting reviews from verified residents who have toured or leased from 4939 W TONTO Road. Check back soon.
Property details
Income RequirementMust have 3x the rent in total household income (before taxes)
Income Requirement
Must have 3x the rent in total household income (before taxes)
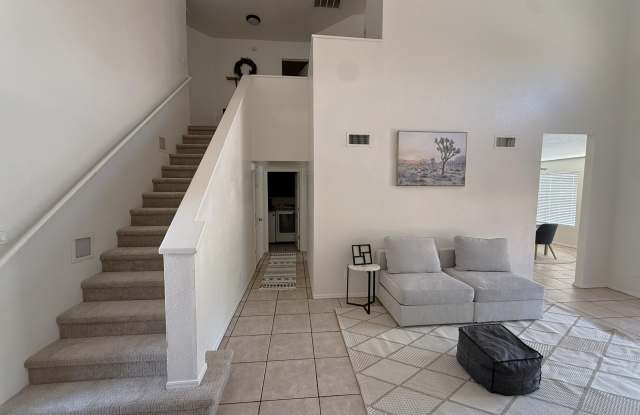
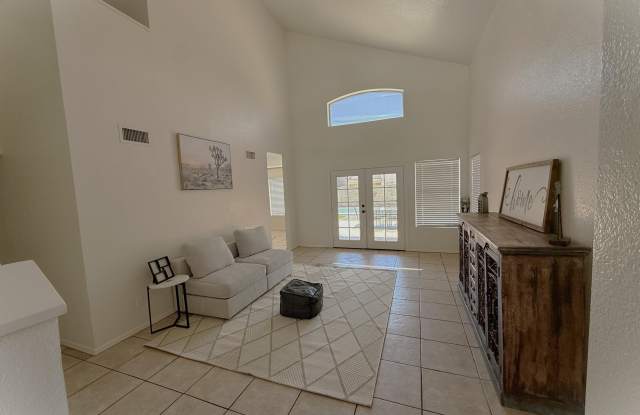
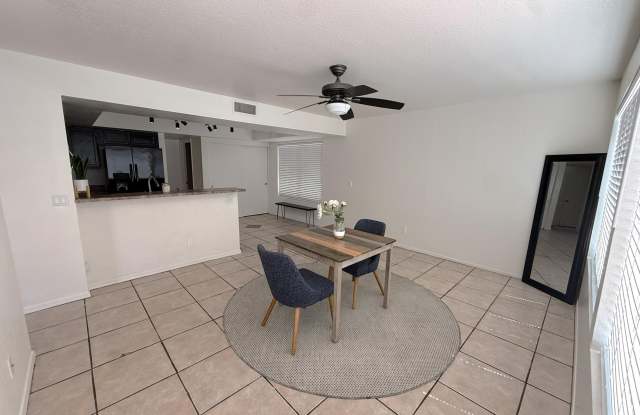
Property DescriptionThis spacious 3-bedroom, 2.5-bath floorplan showcasing tile flooring on the main level. Main level features a huge living room w/French door to the rear yard; dining room; cozy family room open to the kitchen; gorgeous kitchen w/black appliances, pantry, eat-in nook, breakfast bar; laundry room; & powder room. The second floor features an outstanding large master suite w/double (His & Her) closet; full bathroom w/double sinks & separate toilet room, & wood look luxury vinyl flooring; generous sized bedroom 2 & 3; spacious full bathroom. Grounds feature: large low maintenance desert landscaped front yard; magnificent rear yard w/large sparkling play pool, synthetic grass, extended covered patio. Two car garage w/extended length & built-in storage cabinets, & direct entry.
This spacious 3-bedroom, 2.5-bath floorplan showcasing tile flooring on the main level. Main level features a huge living room w/French door to the rear yard; dining room; cozy family room open to the kitchen; gorgeous kitchen w/black appliances, pantry, eat-in nook, breakfast bar; laundry room; & powder room. The second floor features an outstanding large master suite w/double (His & Her) closet; full bathroom w/double sinks & separate toilet room, & wood look luxury vinyl flooring; generous sized bedroom 2 & 3; spacious full bathroom. Grounds feature: large low maintenance desert landscaped front yard; magnificent rear yard w/large sparkling play pool, synthetic grass, extended covered patio. Two car garage w/extended length & built-in storage cabinets, & direct entry.