2723 S BUCHANAN Street - Arlington, VA apartments for rent
2723 S BUCHANAN Street
2723 South Buchanan Street, Arlington, VA 22206
Frequently Asked Questions (FAQs)
2723 S BUCHANAN Street has a unit available for $2,950 per month (fees may apply) at a 12 month lease term. Check out the Price and Availability section for more information on this unit.
In Arlington, VA, the average rent is $2,077 for a studio, $2,549 for a 1-bedroom, $3,269 for a 2-bedroom, and $4,252 for a 3-bedroom. The median rent in Arlington, VA has decreased 0.1% month over month. For more information on rental trends in Arlington, VA, check out our monthly Arlington, VA Rent Report (opens in new tab).
Must have 3x the rent in total household income from all funding sources (before taxes).
Some of 2723 S BUCHANAN Street's amenities include In unit laundry, Patio / balcony, and Hardwood floors. To see the other amenities this property offers, check out the Amenities section.
2723 S BUCHANAN Street is not currently offering any rent specials.
Yes, 2723 S BUCHANAN Street is pet-friendly.
Yes, 2723 S BUCHANAN Street offers parking.
Yes, 2723 S BUCHANAN Street offers units with in unit laundry.
Yes, 2723 S BUCHANAN Street has a pool.
No, 2723 S BUCHANAN Street does not have accessible units.
Yes, 2723 S BUCHANAN Street has units with dishwashers.
No, 2723 S BUCHANAN Street does not have units with air conditioning.
In unit laundry, Patio / balcony, Hardwood floors, Dishwasher, Pet friendly, Parking
Find apartments similar to 2723 S BUCHANAN Street
How many bedrooms do you need?
Location
2723 South Buchanan Street, Arlington, VA 22206•Neighborhood: Fairlington - Shirlington
Contact for office hours
Points of interest shown are within a 10 mile radius of this listing, or 50 miles for airports
Amenities
In Unit Laundry
Patio / Balcony
Hardwood Floors
Dishwasher
Pet Friendly
Parking
Unit amenities
Dishwasher
Garbage Disposal
Hardwood Floors
Verified reviews
We are collecting reviews from verified residents who have toured or leased from 2723 S BUCHANAN Street. Check back soon.
Property details
Income RequirementMust have 3x the rent in total household income from all funding sources (before taxes)
Must have 3x the rent in total household income from all funding sources (before taxes)
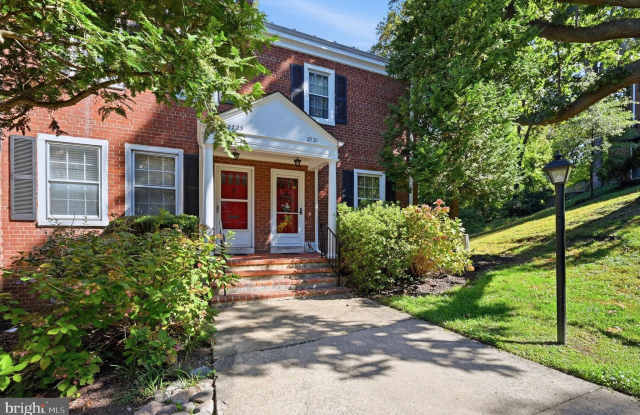
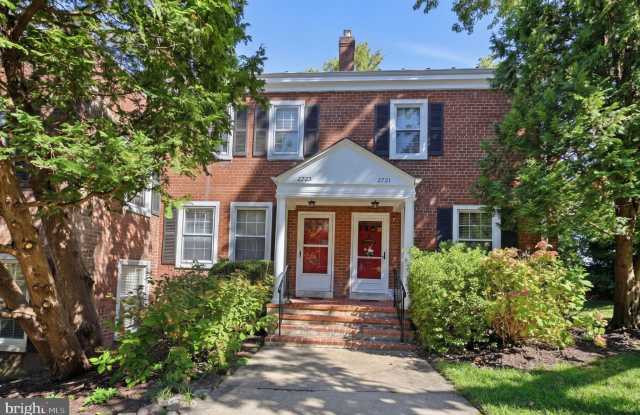
Property DescriptionSerene yet centrally located in popular Fairlington Villages! BRAND NEW FLOORING IN KITCHEN AND BASEMENT/ REFINISHED HARDWOOD FLOORS ON MAIN AND UPSTAIRS LEVELS!! NEW DINING ROOM LIGHT FIXTURE, ALL NEW WINDOW TREATMENTS THROUGHOUT. This three-level 2BR 2BA townhome offers the best of both worlds; scenic panoramic views of the woods yet so close to Shirlington shops, King St. and DC. The main level features hardwood floors, a sun-drenched living room and a dining room with a balcony off the back side. Balcony backs to trees and offers a comforting retreat. Kitchen is well-lit with matching stainless-steel appliances, a double-oven and spice rack. Neutral stone backsplash, newer countertops and cabinets add a classy touch. Upstairs features a continuation of the hardwoods, two ample size bedrooms and a full-bathroom. Primary bedroom closet is nearly a walk-in. Lower-level includes added living space that can serve as a recreation or game room, exercise area or family room. Storage galore! Under-stair storage, and full-size washer/dryer and second full-bathroom behind a cute pocket door. Dog and cats okay on a case-by-case basis. Easy access to I395, Rt. 7, Rt. 50, National Airport, Metro, shops and so much more! Fairlington community pools are included and accessible during the summer months and nearby bustling farmer's market spring - fall. Jogging/ walking paths, public transportation all in walking distance from this established historical community.
Serene yet centrally located in popular Fairlington Villages! BRAND NEW FLOORING IN KITCHEN AND BASEMENT/ REFINISHED HARDWOOD FLOORS ON MAIN AND UPSTAIRS LEVELS!! NEW DINING ROOM LIGHT FIXTURE, ALL NEW WINDOW TREATMENTS THROUGHOUT. This three-level 2BR 2BA townhome offers the best of both worlds; scenic panoramic views of the woods yet so close to Shirlington shops, King St. and DC. The main level features hardwood floors, a sun-drenched living room and a dining room with a balcony off the back side. Balcony backs to trees and offers a comforting retreat. Kitchen is well-lit with matching stainless-steel appliances, a double-oven and spice rack. Neutral stone backsplash, newer countertops and cabinets add a classy touch. Upstairs features a continuation of the hardwoods, two ample size bedrooms and a full-bathroom. Primary bedroom closet is nearly a walk-in. Lower-level includes added living space that can serve as a recreation or game room, exercise area or family room. Storage galore! Under-stair storage, and full-size washer/dryer and second full-bathroom behind a cute pocket door. Dog and cats okay on a case-by-case basis. Easy access to I395, Rt. 7, Rt. 50, National Airport, Metro, shops and so much more! Fairlington community pools are included and accessible during the summer months and nearby bustling farmer's market spring - fall. Jogging/ walking paths, public transportation all in walking distance from this established historical community.