9745 Harper Edge Street - Las Vegas, NV apartments for rent
9745 Harper Edge Street
9745 Harper Edge Street, Las Vegas, NV 89143
​
Frequently Asked Questions (FAQs)
9745 Harper Edge Street has a unit available for $2,350 per month (fees may apply) at a 12 month lease term. Check out the Price and Availability section for more information on this unit.
In Las Vegas, NV, the average rent is $1,212 for a studio, $1,468 for a 1-bedroom, $1,730 for a 2-bedroom, and $2,030 for a 3-bedroom. The median rent in Las Vegas, NV has decreased 0.8% month over month. For more information on rental trends in Las Vegas, NV, check out our monthly Las Vegas, NV Rent Report (opens in new tab).
Must have 3x the rent in total household income (before taxes).
Some of 9745 Harper Edge Street's amenities include Air conditioning, In unit laundry, and Dishwasher. Only 22% of the 1,330 Las Vegas, NV rentals on Apartment List have air conditioning. To see the other amenities this property offers, check out the Amenities section.
9745 Harper Edge Street is not currently offering any rent specials.
Yes, 9745 Harper Edge Street is pet-friendly.
Yes, 9745 Harper Edge Street offers parking.
Yes, 9745 Harper Edge Street offers units with in unit laundry.
No, 9745 Harper Edge Street does not have a pool.
No, 9745 Harper Edge Street does not have accessible units.
Yes, 9745 Harper Edge Street has units with dishwashers.
Yes, 9745 Harper Edge Street has units with air conditioning.
In unit laundry, Dishwasher, Pet friendly, Garage, Recently renovated, Stainless steel
Price and availability
Info provided by Rently
Find apartments similar to 9745 Harper Edge Street
How many bedrooms do you need?
Location
9745 Harper Edge Street, Las Vegas, NV 89143
Contact for office hours
Points of interest shown are within a 10 mile radius of this listing, or 50 miles for airports
Amenities
In Unit Laundry
Dishwasher
Pet Friendly
Garage
Recently Renovated
Stainless Steel
Unit amenities
Air Conditioning
Oven
Verified reviews
We are collecting reviews from verified residents who have toured or leased from 9745 Harper Edge Street. Check back soon.
Property details
Income RequirementMust have 3x the rent in total household income (before taxes)
Income Requirement
Must have 3x the rent in total household income (before taxes)
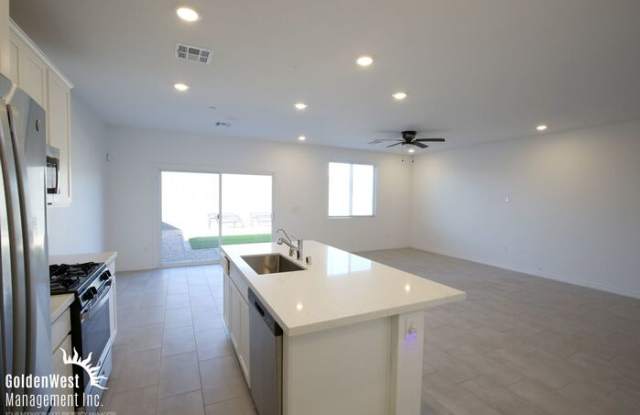
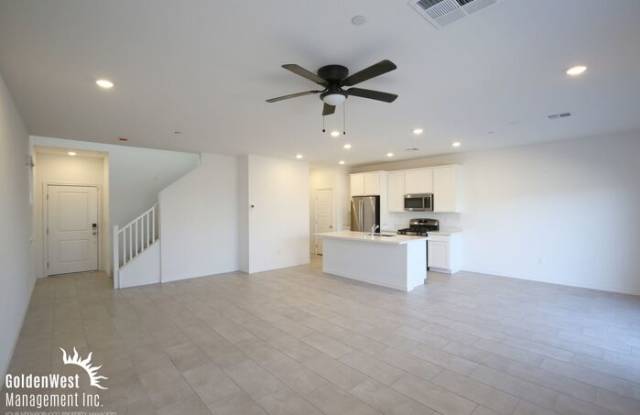
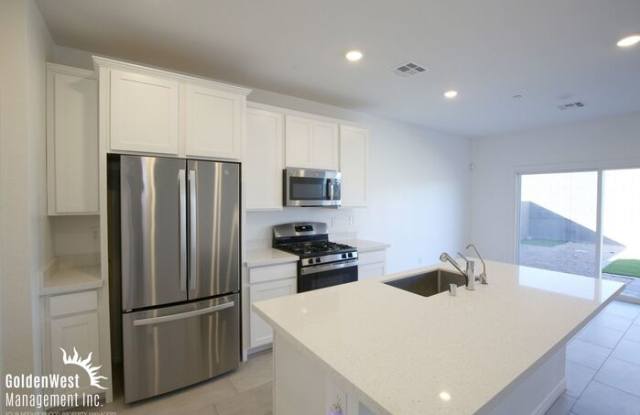
Property DescriptionNewly Built 3Bdm 2.5Ba Home with Private Backyard in Prime Location. This home offers a spacious and modern layout with stylish finishes throughout. The inviting living area features an open-concept design with tile flooring, recessed lighting, and a ceiling fan, creating a comfortable space perfect for relaxing or entertaining. Large windows and sliding glass doors allow plenty of natural light while providing access to the private backyard. The upgraded kitchen showcases white cabinetry, quartz countertops, a large center island with breakfast bar seating, and stainless steel appliances including a refrigerator, gas range/oven, built-in microwave, and dishwasher. The open kitchen layout flows seamlessly into the dining and living areas, making it ideal for gatherings and everyday living. The spacious bedrooms offer comfortable retreats with plush carpeting, ample closet space, and bright windows. The primary suite features a ceiling fan, a walk-in closet, and a private bathroom with dual sinks, modern cabinetry, and a walk-in shower. Additional bathrooms include updated finishes and a clean, contemporary design. Additional features include a washer and dryer, central A/C, recessed lighting throughout, a private low-maintenance backyard with artificial turf, and an attached 2-car garage. Conveniently located near shopping, dining, parks, schools, and major roadways, this home provides easy access to everything Las Vegas has to offer while offering a peaceful residential setting. Tenant pays all utilities.
Pets with approval via Petscreening.com process. Total Listed Monthly Price includes Base Rent, plus Pest Share Program ($18), plus Resident Benefits Package ($30). Prior to viewing, please review tenant leasing charges disclosure at our website https://www.goldenwestmanagement.com/tenant-charge-disclosure/
This property allows self guided viewing without an appointment. Contact for details.
Newly Built 3Bdm 2.5Ba Home with Private Backyard in Prime Location. This home offers a spacious and modern layout with stylish finishes throughout. The inviting living area features an open-concept design with tile flooring, recessed lighting, and a ceiling fan, creating a comfortable space perfect for relaxing or entertaining. Large windows and sliding glass doors allow plenty of natural light while providing access to the private backyard. The upgraded kitchen showcases white cabinetry, quartz countertops, a large center island with breakfast bar seating, and stainless steel appliances including a refrigerator, gas range/oven, built-in microwave, and dishwasher. The open kitchen layout flows seamlessly into the dining and living areas, making it ideal for gatherings and everyday living. The spacious bedrooms offer comfortable retreats with plush carpeting, ample closet space, and bright windows. The primary suite features a ceiling fan, a walk-in closet, and a private bathroom with dual sinks, modern cabinetry, and a walk-in shower. Additional bathrooms include updated finishes and a clean, contemporary design. Additional features include a washer and dryer, central A/C, recessed lighting throughout, a private low-maintenance backyard with artificial turf, and an attached 2-car garage. Conveniently located near shopping, dining, parks, schools, and major roadways, this home provides easy access to everything Las Vegas has to offer while offering a peaceful residential setting. Tenant pays all utilities.
Pets with approval via Petscreening.com process. Total Listed Monthly Price includes Base Rent, plus Pest Share Program ($18), plus Resident Benefits Package ($30). Prior to viewing, please review tenant leasing charges disclosure at our website https://www.goldenwestmanagement.com/tenant-charge-disclosure/
This property allows self guided viewing without an appointment. Contact for details.