907 Tennyson Drive - Charlotte, NC apartments for rent
907 Tennyson Drive
907 Tennyson Drive, Charlotte, NC 28208
​
​
​
Frequently Asked Questions (FAQs)
907 Tennyson Drive has a unit available for $1,795 per month (fees may apply) at a 12 month lease term. Check out the Price and Availability section for more information on this unit.
In Charlotte, NC, the average rent is $1,364 for a studio, $1,576 for a 1-bedroom, $2,005 for a 2-bedroom, and $2,557 for a 3-bedroom. The median rent in Charlotte, NC has decreased 0.2% month over month. For more information on rental trends in Charlotte, NC, check out our monthly Charlotte, NC Rent Report (opens in new tab).
Must have 3x the rent in total household income (before taxes).
Some of 907 Tennyson Drive's amenities include W/D hookup, Dishwasher, and Pet friendly. To see the other amenities this property offers, check out the Amenities section.
907 Tennyson Drive is not currently offering any rent specials.
Yes, 907 Tennyson Drive is pet-friendly.
No, 907 Tennyson Drive does not offer parking.
No, 907 Tennyson Drive does not offer units with in unit laundry.
No, 907 Tennyson Drive does not have a pool.
No, 907 Tennyson Drive does not have accessible units.
Yes, 907 Tennyson Drive has units with dishwashers.
No, 907 Tennyson Drive does not have units with air conditioning.
907 Tennyson Drive, Charlotte, NC 28208•Neighborhood: Enderly Park
Contact for office hours
Points of interest shown are within a 10 mile radius of this listing, or 50 miles for airports
Amenities
W/D Hookup
Dishwasher
Pet Friendly
Range
Unit amenities
Dishwasher
Range
Verified reviews
We are collecting reviews from verified residents who have toured or leased from 907 Tennyson Drive. Check back soon.
Property details
Income RequirementMust have 3x the rent in total household income (before taxes)
Income Requirement
Must have 3x the rent in total household income (before taxes)
Property DescriptionThis home is move-in ready. Schedule your tour now or start your application today.
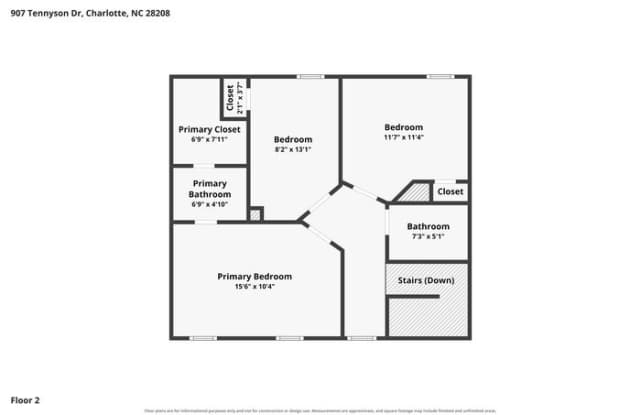
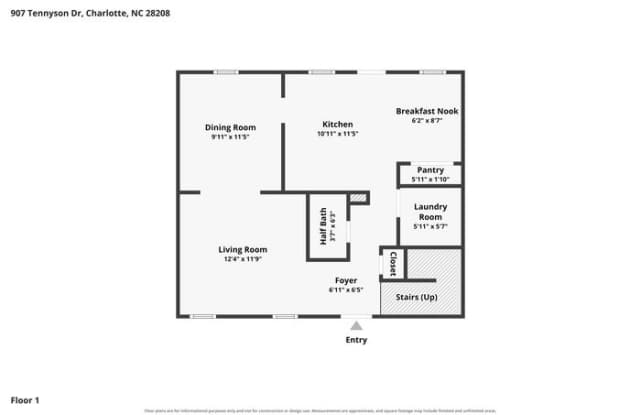
Welcome to 907 Tennyson Dr in Charlotte, NC, a 3-bedroom, 2.5-bath home offering 1,300 square feet of comfortable living space. With two levels and a layout that gives each area room to flow naturally into the next, this home offers a welcoming place to settle in and make the most of everyday living.
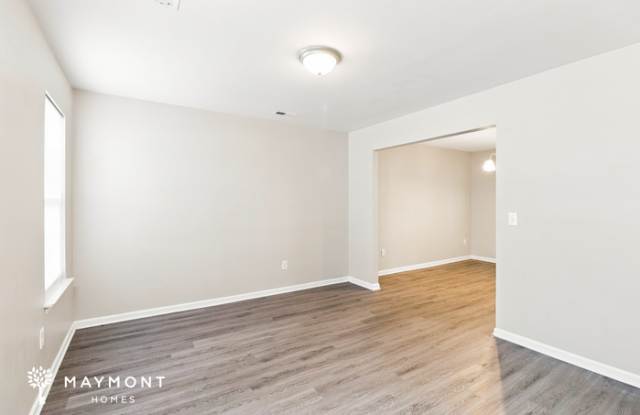
The main level features durable LVP flooring throughout the visible living areas, creating a continuous look from room to room. The kitchen offers warm wood cabinetry, ample counter space, a double-basin sink, and black appliances, including a range and dishwasher. Nearby, the open dining and living areas provide plenty of room for seating, dining, and gathering.
Upstairs, the bedrooms continue the LVP flooring, with generous windows bringing natural light into the spaces. The primary bedroom is paired with its own bathroom, while the additional bedrooms share a full bath. A separate laundry area with shelving and washer/dryer connections adds everyday convenience, and the half bath on the main level makes the floor plan especially practical.
With fresh interior paint, smart-home features including a smart lock and smart thermostat, and a two-story layout designed for comfortable living, 907 Tennyson Dr brings together function and convenience in a Charlotte setting. Apply Now!
*Maymont Homes provides residents with convenient solutions, including simplified utility billing and flexible rent payment options. Contact us for more details.
This information is deemed reliable, but not guaranteed. All measurements are approximate. Actual product and home specifications may vary in dimension or detail. Images are for representational purposes only. Some programs and services may not be available in all market areas.
Prices and availability are subject to change without notice. Advertised rent prices do not include the required application fee, the partially refundable reservation fee (due upon application approval), or the mandatory monthly utility management fee (in select market areas.) Residents must maintain renters insurance as specified in their lease. If third-party renters insurance is not provided, residents will be automatically enrolled in our Master Insurance Policy for a fee. Select homes may be located in communities that require a monthly fee for community-specific amenities or services.
For complete details, please contact a company leasing representative. Equal Housing Opportunity.
This property allows self guided viewing without an appointment. Contact for details.
This home is move-in ready. Schedule your tour now or start your application today.
Welcome to 907 Tennyson Dr in Charlotte, NC, a 3-bedroom, 2.5-bath home offering 1,300 square feet of comfortable living space. With two levels and a layout that gives each area room to flow naturally into the next, this home offers a welcoming place to settle in and make the most of everyday living.
The main level features durable LVP flooring throughout the visible living areas, creating a continuous look from room to room. The kitchen offers warm wood cabinetry, ample counter space, a double-basin sink, and black appliances, including a range and dishwasher. Nearby, the open dining and living areas provide plenty of room for seating, dining, and gathering.
Upstairs, the bedrooms continue the LVP flooring, with generous windows bringing natural light into the spaces. The primary bedroom is paired with its own bathroom, while the additional bedrooms share a full bath. A separate laundry area with shelving and washer/dryer connections adds everyday convenience, and the half bath on the main level makes the floor plan especially practical.
With fresh interior paint, smart-home features including a smart lock and smart thermostat, and a two-story layout designed for comfortable living, 907 Tennyson Dr brings together function and convenience in a Charlotte setting. Apply Now!
*Maymont Homes provides residents with convenient solutions, including simplified utility billing and flexible rent payment options. Contact us for more details.
This information is deemed reliable, but not guaranteed. All measurements are approximate. Actual product and home specifications may vary in dimension or detail. Images are for representational purposes only. Some programs and services may not be available in all market areas.
Prices and availability are subject to change without notice. Advertised rent prices do not include the required application fee, the partially refundable reservation fee (due upon application approval), or the mandatory monthly utility management fee (in select market areas.) Residents must maintain renters insurance as specified in their lease. If third-party renters insurance is not provided, residents will be automatically enrolled in our Master Insurance Policy for a fee. Select homes may be located in communities that require a monthly fee for community-specific amenities or services.
For complete details, please contact a company leasing representative. Equal Housing Opportunity.
This property allows self guided viewing without an appointment. Contact for details.