5537 Werburgh Street - Charlotte, NC apartments for rent
5537 Werburgh Street
5537 Werburgh Street, Charlotte, NC 28210
Frequently Asked Questions (FAQs)
5537 Werburgh Street has a unit available for $2,750 per month (fees may apply) at a 12 month lease term. Check out the Price and Availability section for more information on this unit.
In Charlotte, NC, the average rent is $1,353 for a studio, $1,567 for a 1-bedroom, $1,997 for a 2-bedroom, and $2,536 for a 3-bedroom. The median rent in Charlotte, NC has increased 0.1% month over month. For more information on rental trends in Charlotte, NC, check out our monthly Charlotte, NC Rent Report (opens in new tab).
Must have 3x the rent in total household income (before taxes).
Some of 5537 Werburgh Street's amenities include Gym, In unit laundry, and Patio / balcony. Only 23% of the 2,036 Charlotte, NC rentals on Apartment List have a gym. To see the other amenities this property offers, check out the Amenities section.
5537 Werburgh Street is not currently offering any rent specials.
Yes, 5537 Werburgh Street is pet-friendly.
Yes, 5537 Werburgh Street offers parking.
Yes, 5537 Werburgh Street offers units with in unit laundry.
No, 5537 Werburgh Street does not have a pool.
No, 5537 Werburgh Street does not have accessible units.
Yes, 5537 Werburgh Street has units with dishwashers.
No, 5537 Werburgh Street does not have units with air conditioning.
Points of interest shown are within a 10 mile radius of this listing, or 50 miles for airports
Amenities
In Unit Laundry
Patio / Balcony
Hardwood Floors
Dishwasher
Dogs Allowed
Garage
Unit amenities
Bathtub
Dishwasher
Fireplace
Verified reviews
We are collecting reviews from verified residents who have toured or leased from 5537 Werburgh Street. Check back soon.
Property details
Income RequirementMust have 3x the rent in total household income (before taxes)
Income Requirement
Must have 3x the rent in total household income (before taxes)
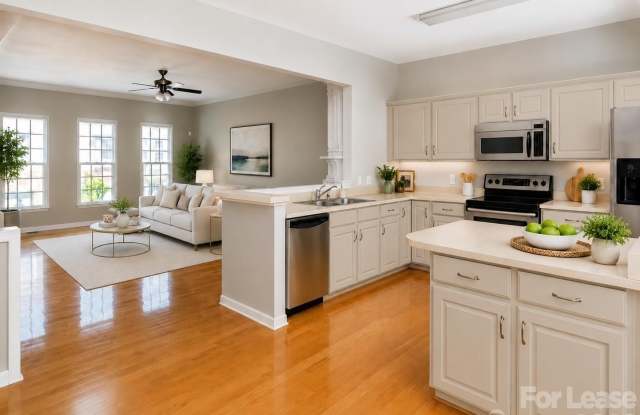
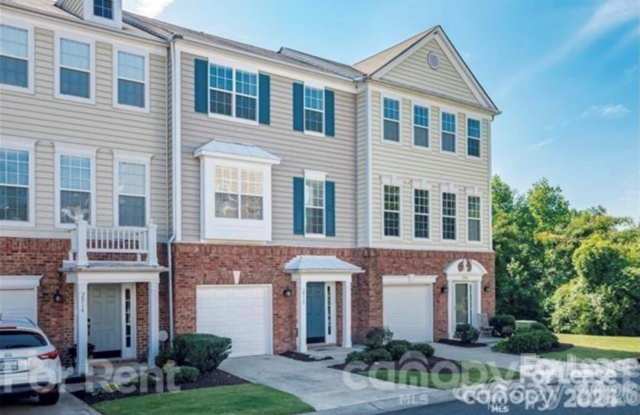
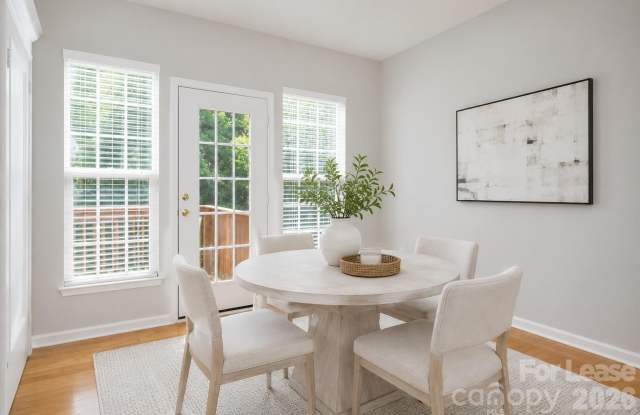
Property DescriptionVery spacious townhome in the heart of Desirable South Park! Hardwoods floors, open floor plan with stainless steel appliances, tile backsplash, Corian countertops, tile bath floors all appliances included. Formal entryway on lower level leads to Flex room (Den/office/bed/bonus/gym/playroom-you pick!), Half Bath, Laundry Room and Garage Access. Main level is on the 2nd floor- features an open floor plan, large living with gas fireplace, open kitchen with breakfast bar/ island, dining area, half bath and deck. Upper level includes 2 Primary Bedrooms with private bath and walk in closets. END UNIT! Greenway entrance not even 1 block away! All appliances included, no water bill, community fire pit & dog stations. Walking distance to Popular Montford, Piedmont Row, coffee shops, Gyms, Harris Teeter, Park Road Park, mountain bike trails & nightlife! Available now. Minimium 1 yr lease, no smokers, pets conditional.
Very spacious townhome in the heart of Desirable South Park! Hardwoods floors, open floor plan with stainless steel appliances, tile backsplash, Corian countertops, tile bath floors all appliances included. Formal entryway on lower level leads to Flex room (Den/office/bed/bonus/gym/playroom-you pick!), Half Bath, Laundry Room and Garage Access. Main level is on the 2nd floor- features an open floor plan, large living with gas fireplace, open kitchen with breakfast bar/ island, dining area, half bath and deck. Upper level includes 2 Primary Bedrooms with private bath and walk in closets. END UNIT! Greenway entrance not even 1 block away! All appliances included, no water bill, community fire pit & dog stations. Walking distance to Popular Montford, Piedmont Row, coffee shops, Gyms, Harris Teeter, Park Road Park, mountain bike trails & nightlife! Available now. Minimium 1 yr lease, no smokers, pets conditional.