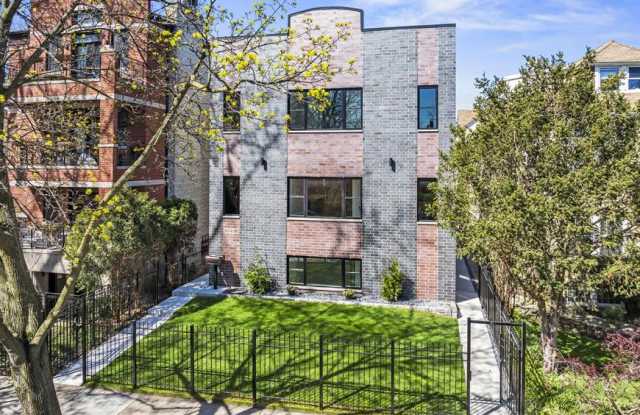
6106 North Hermitage Ave. has a unit available for $5,750 per month (fees may apply) at a 12 month lease term. Check out the Price and Availability section for more information on this unit.
In Chicago, IL, the average rent is $1,910 for a studio, $2,311 for a 1-bedroom, $2,810 for a 2-bedroom, and $3,324 for a 3-bedroom. The median rent in Chicago, IL has decreased 1.1% month over month. For more information on rental trends in Chicago, IL, check out our monthly Chicago, IL Rent Report (opens in new tab).
Must have 3x the rent in total household income (before taxes).
Some of 6106 North Hermitage Ave.'s amenities include Hot tub, Hardwood floors, and Dishwasher. Only 4% of the 2,878 Chicago, IL rentals on Apartment List have a hot tub. To see the other amenities this property offers, check out the Amenities section.
6106 North Hermitage Ave. is not currently offering any rent specials.
6106 North Hermitage Avenue, Chicago, IL 60660•Neighborhood: Far North Side
Contact for office hours
Points of interest shown are within a 10 mile radius of this listing, or 50 miles for airports
There are no grocery stores within 10 miles of this location.
There are no restaurants within 10 miles of this location.
There is no public transportation within 10 miles of this location.
There are no airports within 50 miles of this location.
There are no schools within 10 miles of this location.
There are no parks within 10 miles of this location.
There are no bars, clubs, or museums within 10 miles of this location.
There are no pet services or dog parks within 10 miles of this location.
Amenities
Hardwood Floors
Dishwasher
Garage
Walk In Closets
Hot Tub
Fireplace
Unit amenities
Dishwasher
Fireplace
Verified reviews
We are collecting reviews from verified residents who have toured or leased from 6106 North Hermitage Ave.. Check back soon.
Property details
Income RequirementMust have 3x the rent in total household income (before taxes)
Income Requirement
Must have 3x the rent in total household income (before taxes)
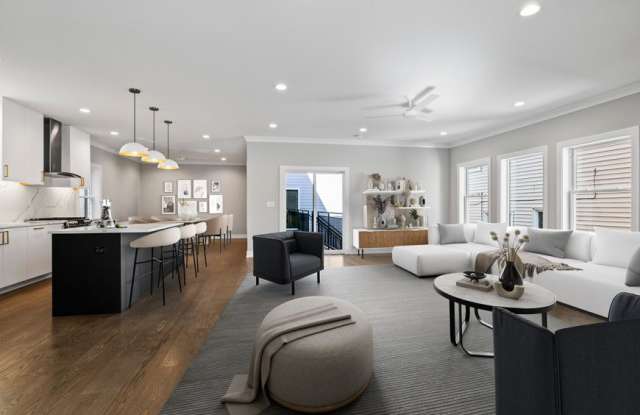
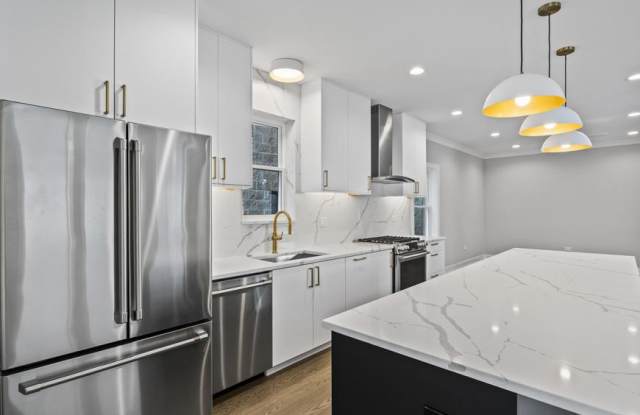
Property DescriptionAPL105647701 - READY TO MOVE-IN MASTERPIECE! This beautiful home was built with attention to detail throughout. Features include wide 5 WHITE OAK HARDWOOD floors throughout the first and second floors and 9 CEILINGS throughout each level. Unparalleled kitchen offers every amenity for the master chef including custom cabinetry to the ceiling, top of the line GE CAFE appliances, QUARTZ countertop and backsplash, KOHLER faucet, modern brass hardware, and massive 10 ISLAND. Exquisite open main level floor plan features an oversized living room with gorgeous FIREPLACE, huge dining room, expansive kitchen and powder room. Meander up the full oak staircase to the second floor which features an enormous PRIMARY BEDROOM with extensive custom WALK-IN CLOSET and en-suite LUXURY BATH with spa-like tub, double floating vanity, walk in shower, quartz countertop, and Kohler fixtures. Walk in shower features KOHLER rain shower head, multi-function shower head, hand shower wand/slide bar, and push-button thermosta
APL105647701 - READY TO MOVE-IN MASTERPIECE! This beautiful home was built with attention to detail throughout. Features include wide 5 WHITE OAK HARDWOOD floors throughout the first and second floors and 9 CEILINGS throughout each level. Unparalleled kitchen offers every amenity for the master chef including custom cabinetry to the ceiling, top of the line GE CAFE appliances, QUARTZ countertop and backsplash, KOHLER faucet, modern brass hardware, and massive 10 ISLAND. Exquisite open main level floor plan features an oversized living room with gorgeous FIREPLACE, huge dining room, expansive kitchen and powder room. Meander up the full oak staircase to the second floor which features an enormous PRIMARY BEDROOM with extensive custom WALK-IN CLOSET and en-suite LUXURY BATH with spa-like tub, double floating vanity, walk in shower, quartz countertop, and Kohler fixtures. Walk in shower features KOHLER rain shower head, multi-function shower head, hand shower wand/slide bar, and push-button thermosta