18 N Carpenter Street - Chicago, IL apartments for rent
18 N Carpenter Street
18 North Carpenter Street, Chicago, IL 60607
Frequently Asked Questions (FAQs)
18 N Carpenter Street has a unit available for $11,000 per month (fees may apply) at a 12 month lease term. Check out the Price and Availability section for more information on this unit.
In Chicago, IL, the average rent is $1,894 for a studio, $2,267 for a 1-bedroom, $2,774 for a 2-bedroom, and $3,463 for a 3-bedroom. The median rent in Chicago, IL has decreased 0.8% month over month. For more information on rental trends in Chicago, IL, check out our monthly Chicago, IL Rent Report (opens in new tab).
Must have 3x the rent in total household income (before taxes).
Some of 18 N Carpenter Street's amenities include Elevator, In unit laundry, and Patio / balcony. Only 10% of the 3,406 Chicago, IL rentals on Apartment List have an elevator. To see the other amenities this property offers, check out the Amenities section.
18 N Carpenter Street is not currently offering any rent specials.
Yes, 18 N Carpenter Street is pet-friendly.
Yes, 18 N Carpenter Street offers parking.
Yes, 18 N Carpenter Street offers units with in unit laundry.
No, 18 N Carpenter Street does not have a pool.
No, 18 N Carpenter Street does not have accessible units.
Yes, 18 N Carpenter Street has units with dishwashers.
No, 18 N Carpenter Street does not have units with air conditioning.
In unit laundry, Patio / balcony, Dishwasher, Pet friendly, Garage, Stainless steel
Find apartments similar to 18 N Carpenter Street
How many bedrooms do you need?
Location
18 North Carpenter Street, Chicago, IL 60607•Neighborhood: West Side
Contact for office hours
Points of interest shown are within a 10 mile radius of this listing, or 50 miles for airports
Amenities
In Unit Laundry
Patio / Balcony
Dishwasher
Pet Friendly
Garage
Stainless Steel
Unit amenities
Dishwasher
Extra Storage
Verified reviews
We are collecting reviews from verified residents who have toured or leased from 18 N Carpenter Street. Check back soon.
Property details
Income RequirementMust have 3x the rent in total household income (before taxes)
Income Requirement
Must have 3x the rent in total household income (before taxes)
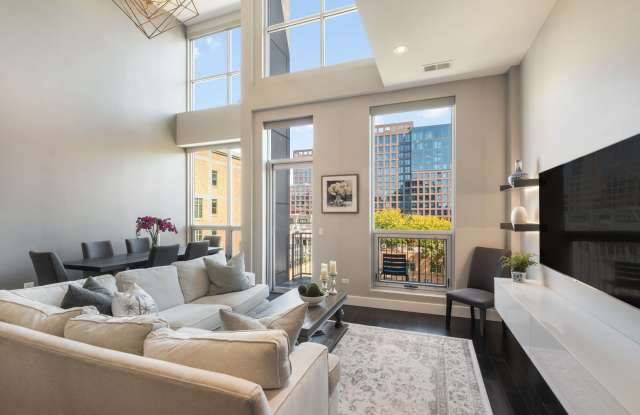
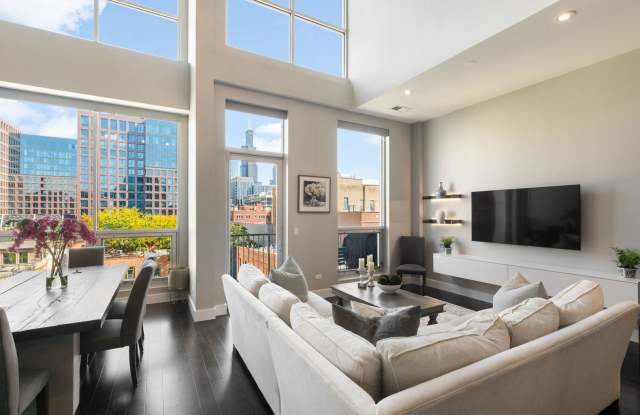
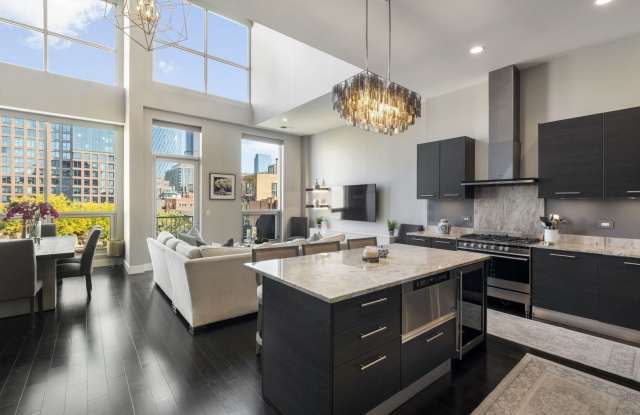
Property DescriptionAvailable December 1! Welcome to one of the West Loop's standout penthouses - a 2,000-square-foot, 3-bedroom, 3-bathroom home offering soaring ceilings, incredible skyline views and an exceptional amount of private outdoor space. The elevator opens directly into the home, leading to a dramatic living and dining space with 22-foot ceilings and floor-to-ceiling windows showcasing sweeping skyline views. The custom kitchen features Copat cabinetry, marble countertops, a large island and top-of-the-line appliances, including a 48-inch Fisher & Paykel range and integrated Miele coffee maker. The private primary suite offers 17-foot vaulted ceilings, western views, a private terrace, organized closets and a beautiful ensuite bath. Two additional bedrooms each have ensuite baths, plus a dedicated home office. The showstopper? A 500-square-foot private roof deck complete with an outdoor TV, speakers, refrigerator, cabinetry, lighting and gas line - made for summer entertaining. Three outdoor spaces, heated garage parking and additional storage complete the home. Located in one of the best locations in the West Loop, you're steps from Randolph Street, Fulton Market, Mary Bartelme Park and some of Chicago's best restaurants, shops and coffee spots. Big views. Incredible outdoor space. The best of West Loop living. Admin fee in lieu of security deposit. Pets considered on case-by-case basis. Dining set and outdoor furniture possibly available as well. Landlord requires minimum monthly combined income of 3.5x the rent and 700+ credit/tenant score. Be sure to check out the 360/3D tour for the full experience.
Available December 1! Welcome to one of the West Loop's standout penthouses - a 2,000-square-foot, 3-bedroom, 3-bathroom home offering soaring ceilings, incredible skyline views and an exceptional amount of private outdoor space. The elevator opens directly into the home, leading to a dramatic living and dining space with 22-foot ceilings and floor-to-ceiling windows showcasing sweeping skyline views. The custom kitchen features Copat cabinetry, marble countertops, a large island and top-of-the-line appliances, including a 48-inch Fisher & Paykel range and integrated Miele coffee maker. The private primary suite offers 17-foot vaulted ceilings, western views, a private terrace, organized closets and a beautiful ensuite bath. Two additional bedrooms each have ensuite baths, plus a dedicated home office. The showstopper? A 500-square-foot private roof deck complete with an outdoor TV, speakers, refrigerator, cabinetry, lighting and gas line - made for summer entertaining. Three outdoor spaces, heated garage parking and additional storage complete the home. Located in one of the best locations in the West Loop, you're steps from Randolph Street, Fulton Market, Mary Bartelme Park and some of Chicago's best restaurants, shops and coffee spots. Big views. Incredible outdoor space. The best of West Loop living. Admin fee in lieu of security deposit. Pets considered on case-by-case basis. Dining set and outdoor furniture possibly available as well. Landlord requires minimum monthly combined income of 3.5x the rent and 700+ credit/tenant score. Be sure to check out the 360/3D tour for the full experience.