212 S Summerlin Ave. - Orlando, FL apartments for rent
212 S Summerlin Ave.
212 Summerlin Avenue, Orlando, FL 32801
Off market
Frequently Asked Questions (FAQs)
In Orlando, FL, the average rent is $1,452 for a studio, $1,701 for a 1-bedroom, $2,027 for a 2-bedroom, and $2,308 for a 3-bedroom. The median rent in Orlando, FL has increased 0.2% month over month. For more information on rental trends in Orlando, FL, check out our monthly Orlando, FL Rent Report (opens in new tab).
Must have 3x the rent in total household income (before taxes).
Some of 212 S Summerlin Ave.'s amenities include In unit laundry, Granite counters, and Dishwasher. To see the other amenities this property offers, check out the Amenities section.
212 S Summerlin Ave. is not currently offering any rent specials.
In unit laundry, Granite counters, Dishwasher, Garage, Walk in closets, Ceiling fan
Price and availability
Prices last verified by 212 S Summerlin Ave. almost 5 years ago
There aren't any 3 bedrooms available. Turn on alerts to be notified once there are.
Find apartments similar to 212 S Summerlin Ave.
How many bedrooms do you need?
Location
212 Summerlin Avenue, Orlando, FL 32801•Neighborhood: South Eola
Contact for office hours
Amenities
In Unit Laundry
Granite Counters
Dishwasher
Garage
Walk In Closets
Ceiling Fan
Unit amenities
Carpet
Ceiling Fan
Property details
Income RequirementMust have 3x the rent in total household income (before taxes)
Income Requirement
Must have 3x the rent in total household income (before taxes)
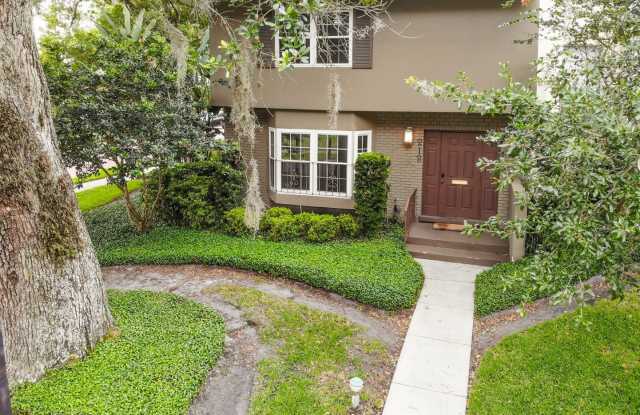
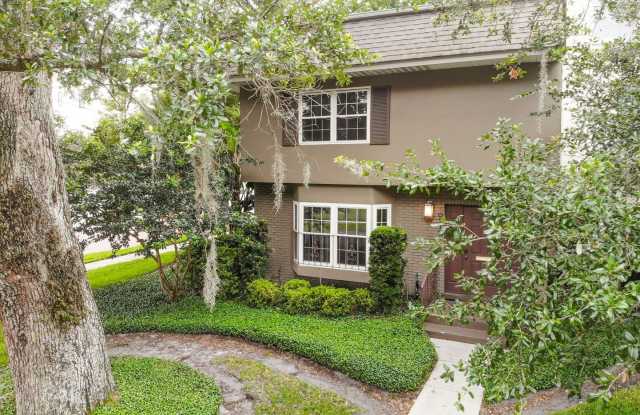
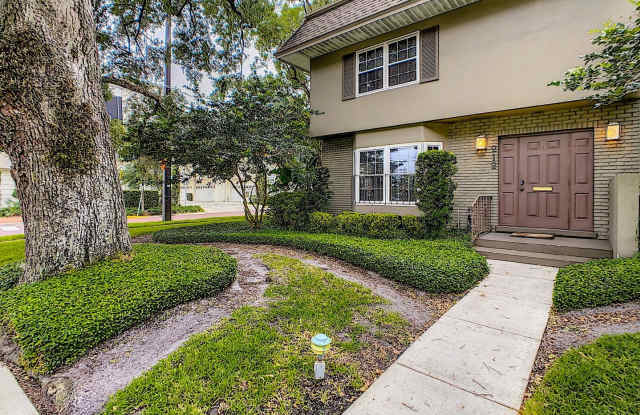
Property Description3 Bedroom / 2 1/2 Bath - Conviently Located Downtown Orlando Townhome - Rarely Available. Located in the South Eola/Thornton Park District of Downtown Orlando within a few blocks to Lake Eola, this 3 bedroom 2.5 bathroom corner townhouse has over 2000 sq ft of living space w/ attached 1 car garage. Expansive windows in all rooms provide plenty of natural light filtered by the Summer Winds HOA's lush landscaping and oak tree canopy. Painted in rich earth tones throughout with ceiling fans and wooden blinds. The first level is all tile flooring. A built in window seat in the living room provides for architectural interest and room opens to a formal dining room. The family room is adjacent to the kitchen which features medium wood cabinets and granite counter-tops and built in microwave, side by side refrigerator with dispenser, dishwasher and range, and a pantry closet with direct access from the one car garage. A laundry closet with hookups for your own washer /dryer and half bath are also on first level for your convenience. Stairs at front entry lead to 2nd level with all new carpeting and 3 generously sized bedrooms. The master suite has approximately 18 x 16 in the bedroom area alone. The master bathroom has dual sinks in contemporary dark wood furniture style cabinet and full wall of mirror. The large walk-in closet is off to one side and a tiled shower with glass doors and commode off the other side. A hallway leads to two more large bedrooms, each with a full wall of closet. The second bathroom contains commode and tub with shower with large tile panels and glass doors. Zoned for Orange County Lake Como elementary and middle and Edgewater high schools. Owner requests no animals. Rent includes lawn service by HOA. AVAILABLE NOW!
(RLNE5796298)
3 Bedroom / 2 1/2 Bath - Conviently Located Downtown Orlando Townhome - Rarely Available. Located in the South Eola/Thornton Park District of Downtown Orlando within a few blocks to Lake Eola, this 3 bedroom 2.5 bathroom corner townhouse has over 2000 sq ft of living space w/ attached 1 car garage. Expansive windows in all rooms provide plenty of natural light filtered by the Summer Winds HOA's lush landscaping and oak tree canopy. Painted in rich earth tones throughout with ceiling fans and wooden blinds. The first level is all tile flooring. A built in window seat in the living room provides for architectural interest and room opens to a formal dining room. The family room is adjacent to the kitchen which features medium wood cabinets and granite counter-tops and built in microwave, side by side refrigerator with dispenser, dishwasher and range, and a pantry closet with direct access from the one car garage. A laundry closet with hookups for your own washer /dryer and half bath are also on first level for your convenience. Stairs at front entry lead to 2nd level with all new carpeting and 3 generously sized bedrooms. The master suite has approximately 18 x 16 in the bedroom area alone. The master bathroom has dual sinks in contemporary dark wood furniture style cabinet and full wall of mirror. The large walk-in closet is off to one side and a tiled shower with glass doors and commode off the other side. A hallway leads to two more large bedrooms, each with a full wall of closet. The second bathroom contains commode and tub with shower with large tile panels and glass doors. Zoned for Orange County Lake Como elementary and middle and Edgewater high schools. Owner requests no animals. Rent includes lawn service by HOA. AVAILABLE NOW!
(RLNE5796298)